Barn Conversion in Middleton with Impressive Vaulted Ceilings
- Bedrooms
- 4
- Bathrooms
- 3
Key Features
- Four-Bedroom Barn Conversion
- Approximately 2,024 Sq. Ft. of Versatile Accommodation
- Courtyard Setting Approached via a Private Road
- Impressive Sitting Room with Part-Vaulted Ceiling and Wood-Burning Stove
- Spacious Kitchen/Dining Room Ideal for Entertaining
- Versatile Ground-Floor Bedroom with Fitted Storage and En-Suite Shower Room
- Three Further Bedrooms Arranged Across Two Separate First-Floor Areas
- Family Bathroom, Additional En-Suite, Utility Room and Cloakroom
- Private Walled Garden with Gated Parking + Double Garage & Double Carport
- Guide Price £600,000 - £650,000
Description
The Saddlery is a beautifully proportioned barn conversion occupying a tranquil position within Hall Farm Barns. Approached along a private road that passes through the delightful parkland of neighbouring Middleton Hall, and set within characterful courtyard surroundings, the property enjoys a rare sense of seclusion while remaining within easy reach of the historic market town of King’s Lynn and the wider Norfolk countryside.
Traditional stone and brick elevations, a warm pantile roof and a walled garden create an immediate sense of place. Inside, approximately 2,024 sq. ft. of accommodation has been thoughtfully arranged for both comfortable everyday living and welcoming visiting family and friends.
The entrance hall provides a warm introduction to the ground floor, with an adjoining utility room and cloakroom taking care of the practicalities of country living. At the heart of the home is the kitchen/dining room, measuring approximately 18 ft. by 12 ft., with ample space for relaxed meals, conversation and entertaining.
The sitting room is the principal reception space and one of the home’s defining features. Extending to almost 26 ft. in length, with a partially vaulted double-height ceiling and a cosy wood-burning stove, it offers generous proportions for several seating areas without losing its sense of warmth or intimacy. Equally suited to quiet evenings, family gatherings and larger occasions, the room also enjoys views towards the gardens, strengthening the connection between the house and its peaceful surroundings.
A substantial ground-floor double bedroom, complete with fitted storage and an en-suite shower room, gives the layout exceptional flexibility. It provides comfortable accommodation for guests who would prefer not to use the stairs and could equally serve as the principal bedroom, depending on the needs of its next owners.
The remaining bedrooms are arranged across two separate first-floor sections, creating a welcome degree of privacy when family or friends come to stay. One staircase rises to two well-proportioned bedrooms and the family bathroom. The larger of these rooms measures approximately 15 ft. by 12 ft. while the second could make an inviting bedroom, nursery, dressing room or private study.
At the opposite end of the house, a separate staircase leads to another generous double bedroom with its own en-suite shower room. Measuring approximately 16 ft. by 13 ft. this peaceful room forms a particularly appealing suite for owners or guests.
The separation of the sleeping accommodation is one of the house’s greatest practical strengths. Bedrooms and bathing facilities at either end allow visitors to enjoy their own space, while the ground-floor suite adds another layer of versatility for multi-generational living.
Outside, the walled front garden feels sheltered and private, complementing the historic character of the surrounding barns while also providing additional gated parking when required.
To the rear, the garden looks towards an orchard belonging to the neighbouring hall, where mature trees create a natural backdrop that changes subtly with the seasons. For the current owners, one of the greatest pleasures has been sitting outside on a summer evening, watching the light move across the landscape and spotting the many varieties of visiting birds.
A separate outbuilding positioned adjacent to The Saddlery provides a double garage and adjoining double carport, offering secure parking, storage and useful space for outdoor equipment.
MIDDLETON
Village life with a fine selection of amenities. Middleton enjoys its own Golf Club along with a church, restaurant and shop with post office. Sitting just over four miles from the Hanseatic King’s Lynn, where a choice of schools, stores and eateries on the quay await.
Perched on the banks of the River Ouse, King’s Lynn has been a centre of trade and industry since the Middle Ages, and its rich history is reflected in the many beautiful buildings which still line the historic quarter.
King Street, which runs from Tuesday Market Place to the Custom House, was once known as ‘Stockfish Row’ for the number of fish merchants that lived there. With a listed building every 26ft, Sir John Betjeman described it as one of the finest walks in England.
With Cambridge, Peterborough and Norwich all within an hour’s drive and a direct rail line into London King’s Cross arriving in the capital in just 1 hour 40 minutes, King’s Lynn continues to attract a growing number of professionals seeking an easy commuter route. It’s easy to see the appeal of this central location with a clutch of high street retailers and independent restaurants in the town’s Vancouver Centre. The Majestic Cinema and King’s Lynn Alive Corn Exchange are the place to catch a film or show, or check out what’s on at St George’s Guildhall, the UK’s largest surviving medieval guildhall, today a vibrant arts centre.
SERVICES CONNECTED
Mains water, electricity and drainage . Oil fired central heating and underfloor heating to ground floor.
COUNCIL TAX
Band E.
ENERGY EFFICIENCY RATING
C. Ref:- 0360-2863-4680-2206-3545
To retrieve the Energy Performance Certificate for this property please visit and enter in the reference number above. Alternatively, the full certificate can be obtained through Sowerbys.
TENURE
Freehold.
LOCATION
What3words: ///ankle.bitter.pylons
AGENT’S NOTE
As the Hall Farm Barns development is within the curtilage of the Grade II Listed Old Hall, all properties are listed by association and planning permission is required for any alterations.
There is a restriction for the parking of vehicles on the private driveway unless at the discretion of the management company. This company is owned and run by residents.
All property owners have a requirement to pay an equal share for the repair and maintenance of the driveway.
Garden land designated for garden use may not be built on.
WEBSITE TAGS
village-spirit
EPC Rating: C
Parking - Double garage
Parking - Car port
Parking - Secure gated
Disclaimer
These particulars are provided as a guide only and do not form part of any offer or contract. Sowerbys and its representatives have no authority to make or give representations or warranties. All descriptions, measurements, photographs and plans are for guidance only and should not be relied upon as statements of fact. Buyers should satisfy themselves as to the accuracy of the information through inspection or professional advice. Services, appliances and equipment have not been tested and no warranty can be given as to their condition. Planning permissions, building regulations and other consents should be verified by the buyer’s legal adviser. In accordance with Anti-Money Laundering regulations, proceeding buyers must complete a digital ID check through our compliance partner. A charge of £48 including VAT per sale or purchase applies. Leasehold buyers should confirm ground rent, service charges and lease details with their legal adviser.
Map Location
Property details
- Tenure
- Freehold
- Council Tax Band
- E
- Date Posted
- 2026-08-01
Price history
| Date | Change | Price |
|---|---|---|
| 26 Sep 2026 | Reduced 9.8% (−£65,000) | £600,000 |
| 1 Aug 2026 | Listed | £665,000 |
Energy Performance Certificate
Energy Efficiency Rating
Based on UK Energy Performance Certificate standards (EU Directive 2002/91/EC)
Running costs are one side. Planning activity, flood history and ground risks for this location are in the full report.
Utilities & Restrictions
Utilities
- Electricity
- Mains
- Water
- Mains
- Heating
- Oil Heating
- Broadband
- Fibre (FTTC)
- Sewerage
- Mains
Rights & Restrictions
- Public Rights of Way
- Ask Agent
- Private Rights of Way
- Ask Agent
- Listed Property
- Ask Agent
- Restrictions
- Ask Agent
Listed status, conservation areas and planning constraints for this location are in the full report.
Property Features
- Accessibility
- Ask Agent
- Parking
- Garage, Covered Parking, Gated Parking
- Garden
- Private Garden
Beyond the particulars: planning activity, flood history, heritage and ground risks, checked for this exact spot.
Connectivity
Broadband
Fastest speed available at this postcode
80 Mbps
Superfast
Suitable for
- HD streaming
- Video calls
- Web & social
Mobile signal
Predicted 4G and 5G signal; indoor signal depends on building materials.
Ofcom Connected Nations postcode-level predictions. Speeds and signal are modelled, not measured, and vary between addresses and providers.
Signal is the easy part. Planning activity, flood history and protected designations here are in the full report.
Nearest Schools
Primary
- Fairstead Community Primary and Nursery School2 milesOfsted: Good *
- Ages
- 3 to 11
- Pupils
- 429
- Type
- Community school
- West Winch Primary School2 milesNo Ofsted rating
- Ages
- 4 to 11
- Pupils
- 206
- Type
- Community school
- King's Oak Academy2.2 milesOfsted: Good *
- Ages
- 2 to 7
- Pupils
- 79
- Type
- Academy converter
- Howard Junior School2.2 milesOfsted: Inadequate
- Ages
- 7 to 11
- Pupils
- 160
- Type
- Academy converter
- Ashwicken Church of England Voluntary Aided Primary School2.4 milesOfsted report card · Mar 2026
- Ages
- 5 to 11
- Pupils
- 104
- Type
- Voluntary aided school
- Faith
- Church of England
Secondary
- King's Lynn Academy2.5 milesOfsted report card · Jun 2026
- Ages
- 11 to 16
- Pupils
- 972
- Type
- Academy sponsor led
- Springwood High School2.7 milesNo Ofsted rating
- Ages
- 11 to 18
- Pupils
- 1,988
- Type
- Academy converter
- King Edward VII Academy2.8 milesOfsted: Good *
- Ages
- 11 to 18
- Pupils
- 1,172
- Type
- Academy sponsor led
- St Clement's High School7.1 milesNo Ofsted rating
- Ages
- 11 to 16
- Pupils
- 704
- Type
- Academy sponsor led
- Downham Market Academy8.9 milesOfsted: Good
- Ages
- 11 to 18
- Pupils
- 1,329
- Type
- Academy sponsor led
* Latest graded judgement covers quality of education only; no overall grade was issued under the 2024-25 inspection framework.
Distances are straight-line from the advertised location. Source: the national school registers (DfE, Welsh Government, Scottish Government) and Ofsted.
Schools are just the start: sold prices nearby, planning activity and any flood history are in the full report.
Amenities
Supermarket
GP surgery
Pharmacy
Hospital
Straight-line distances from the advertised location. Sources: NHS records, Geolytix supermarket locations, OS Open Greenspace and the national trails registers.
The area stacks up? Now check the location itself: planning nearby, protected designations and past flooding.
Getting Around
Nearest station
Nearest bus stop
Typical drive times
Straight-line distances from the advertised location; drive times are typical free-flow times over OpenStreetMap road data, so allow more at peak. Public transport locations from DfT NaPTAN.
Easy to reach matters. So do planning activity, flood history and ground risks: all in the full report.
Flood Risk
Environment Agency open data, checked around the advertised map pin for the listed acreage. Long-term risk counts flood defences; the planning map's flood zones do not. Provided by LandSale, not the listing agent, and not part of the agent's particulars. Risk varies across a holding, so verify before committing.
Rivers and the sea
Planning map: Flood Zone 1.
Surface water
Not at the pin: mapped about 20 metres away.
These bandings are the summary. Where this location sits on the flood maps, plus planning activity, heritage and ground risks, is in the full report.
Important notice: Information, maps and tags on this page are drawn from the advertising agent's marketing materials or generated automatically. LandSale has not verified them. Relying on these details is at your own risk, always carry out independent checks before committing to a purchase.
LandSale full disclaimer
Marketing information only - not formal particulars. The details on this website are provided for general guidance and do not constitute an offer or contract. Neither LandSale nor the advertising estate/land agent accepts responsibility for any inaccuracy.
1. Source of information
- Listing content: Core description, asking price, tenure, measurements, photographs and planning history originate from the marketing materials of the advertising estate or land agent. LandSale does not author this content and cannot guarantee its accuracy.
- Automated tags & categorisation: Property type, land-use class, acreage bands and similar labels may be applied by machine-learning models. They are intended as a helpful guide only and may not reflect the property's legal status or permitted use.
- Third-party & enriched data layers: Maps, boundary outlines, planning designations, soil reports, broadband coverage and other environmental or location-based insights are licensed from external suppliers. Such data are supplied “as is", may be incomplete or out of date and are subject to change without notice.
2. Verification required
Prospective purchasers must verify critical matters, including but not limited to planning permission, title boundaries, public rights of way, environmental constraints, acreage, services, access and VAT status, through their own inspections, specialist surveys, legal advisers and the selling agent before relying on the information or entering into any contract.
3. No warranty or liability
LandSale gives no warranty, express or implied, as to the accuracy, completeness or fitness for any particular purpose of the information displayed. LandSale shall not be liable for any loss, damage, cost or expense arising directly or indirectly from any use of or reliance on such information, save where liability may not be excluded by law.
4. Updates & feedback
If you believe any detail on this listing is inaccurate, please let us know. We will investigate and, where appropriate, update the listing or notify the agent.
© LandSale | Version 1.3 - August 2026
Listing agent
Sowerbys, King's Lynn
23 Tuesday Market Place King's Lynn Norfolk PE30 1JJ
Similar properties for sale
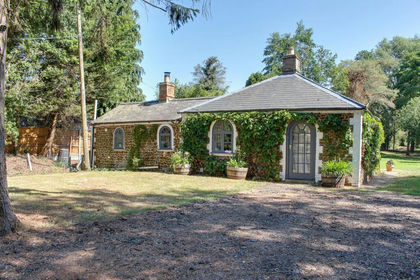
- Price
- Guide Price£500,000
- Size
- 6 acres
Main Road, West Bilney, PE32, East Winch, Norfolk PE32 England
Added on 29/01/2026House with Land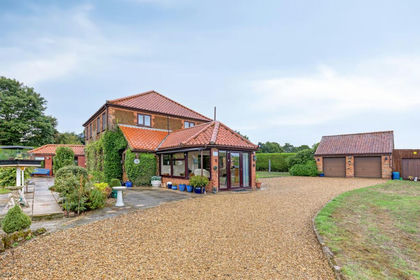
- Price
- Guide Price£550,000
- Size
- 0.8 acres
Unique Reverse Level Home with No Onward Chain in Castle Rising, Castle Rising, Norfolk PE31 England
Added on 21/09/2026Residential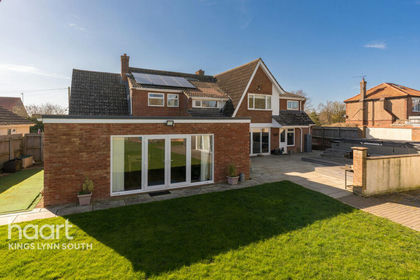
- Price
- Offers Over£695,000
- Size
- 7 acres
St Peters Road, Wiggenhall St. Germans, Wiggenhall St. Germans, Norfolk PE34 England
Added on 18/08/2026House with Land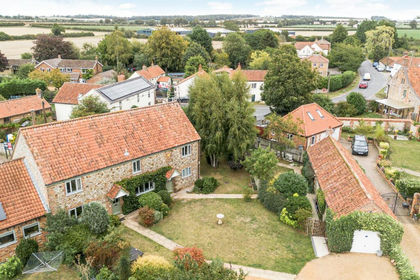
- Price
- Offers in Region of£600,000
Five Bedroom Barn Conversion with Annexe in Gayton, Gayton, Norfolk PE32 England
Added on 29/01/2026Barn Conversion
- Price
- Guide Price£575,000
- Size
- 2 acres
Added on 28/01/2026House with Land
- Price
- £500,000
- Size
- 1.5 acres
The Street, Marham, King's Lynn, PE33, Marham, Norfolk PE33 England
Added on 01/09/2026House with Land
- Price
- £650,000
- Size
- 1.1 acres
The Street, Marham, King's Lynn, PE33, Marham, Norfolk PE33 England
Added on 28/01/2026Building Plot
- Price
- Guide Price£740,000
- Size
- 8.5 acres
Wisbech CAMBRIDGESHIRE, Marshland St. James, Norfolk PE14 England
Added on 29/01/2026Equestrian property
- Price
- £595,000
- Size
- 1 acres
Black Drove, St. Johns Fen End, Norfolk, PE14, Marshland St. James, Norfolk PE14 England
Added on 15/07/2026Farmhouse
- Price
- Offers in Region of£650,000
- Size
- 2.4 acres
Station Road, Walpole Cross Keys, Walpole Cross Keys, Norfolk PE34 England
Added on 27/05/2026Barn Conversion