Letchworth Lane, Letchworth Garden City, Hertfordshire, SG6
- Land size
- 1.41 acres
- Bedrooms
- 5
- Bathrooms
- 3
Key Features
- Five bedroom detached Garden City property
- Six reception rooms
- Kitchen breakfast room
- Dining Room
- Separate utility room and cloak room
- Plot of approximately 1.41 acres
- Driveway parking for numerous cars and EV charger
- Walking distance to Letchworth town centre and station
Description
A Grade II listed Edwardian five bedroom detached house in a conservation area with approximately 1.41 acres of land including a south facing rear garden, a double garage and extensive parking within walking distance of amenities. Elm Tree House was designed by Halsey Ricardo one of the three sets of original architects trying to win the ballot to design the layout of the new Garden City. His bid was unsuccessful, possibly because he ignored the palette favoured by the Garden City and used Arlesey White bricks of a type rarely used at Letchworth despite them being local to the area. Competitors were allowed to build two properties to their design, and this one was built by W.Seymour and Son of Queen Street, Hitchin in 1904/5. As well as the Arlesey local bricks, Richardo also used cavity walling for the first time in his design. The property was given Grade II listed status in September 1979. It is on the west side of Letchworth Lane on a plot of approximately 1.41 acres which can also be accessed via The Glade to the rear. The main house retains period features including coloured glass in the front door, mullioned casement windows and fireplaces.
Overview continued
The property has been extended with a double garage replacing a former single garage, and two offices built above. The property now has 4,175 sq. ft. of versatile accommodation with five bedrooms, three bath or shower rooms and four reception rooms, a conservatory, a kitchen/breakfast room and a utility room in the main house and three further rooms, currently used as a study and offices, in the extension.
Ground Floor
There are two front entrances to the property. The original front door is arched and is part glazed with decorative coloured glass. It opens into a main hallway which has stairs to the first floor, double doors to the garden and access to the reception rooms. For day to day access the vendors use the other door, next to the garage, which leads into a side hall which is part of the extension to the property and has floor to ceiling windows and a glazed door to the rear garden. A door leads to an inner hall which has a door to the double garage, access to an office and stairs up to two further offices over the garage.
Principal Reception Rooms
The sitting and family rooms were originally two completely separate rooms which have been opened up on either side of a central chimney breast allowing a free flow through the rooms for entertaining. Both rooms have exposed wood flooring, dado and picture rails, and are dual aspect with windows to the rear and side. The family room has a feature fireplace with a cast iron open fireplace. Double doors from the family and sitting rooms open to a south facing conservatory which has tiled flooring, ceiling blinds, and radiators for year round use. Two sets of double doors give access to a paved terrace in the rear garden. The conservatory measures 23 ft. 7 by 12 ft. 7 and has space for a dining table and chairs as well as soft seating
Other Reception Rooms
The dining room connects the main hall and the kitchen/breakfast room. It is dual aspect with windows to the front and side, tiled flooring, and a feature arched opening with views into the hall. Built-in storage cupboards and a glazed display cabinet are painted to match the units in the kitchen. The morning room has windows to the front and side, and a feature fireplace with an open grate. It provides a private room for those seeking seclusion.
Kitchen/Breakfast Room
The kitchen was designed by Russell Milligan of Planet Kitchens and was installed about 20 years ago. It is fitted in a comprehensive range of full height, wall and base units with display shelves and a central island with wine storage and a breakfast bar to seat two. The granite work surface on the perimeter units incorporates a double sink with a boiling water tap. Appliances include a Miele oven and a combi oven/microwave, a Neff five ring gas hob with an extractor over, and an integrated fridge/freezer which is plumbed for fresh drinking water.
Utility Room and Cloakroom
The adjoining utility room has a range of base units, wall shelves, a sink, and a Miele washing machine and tumble dryer. There are also two wall mounted Worcester boilers. The larger boiler was installed about a year ago and covers the majority of the property, while the smaller boiler is about 8 years old and services the office space and the second floor bedrooms. Both boilers have been regularly serviced. Next to the utility room there is a two piece cloakroom.
First Floor
Stairs from the main hall lead to a first floor landing which has stairs continuing to the second floor, and access to three bedrooms and a four piece family bathroom. The principal bedroom has dual aspect windows to the side and rear with views over the garden. There is a range of built-in wardrobes, and a matching door gives access to an en suite shower room with a walk-in shower with a rainwater and standard shower head, a concealed cistern WC, a bidet, and twin washbasins set into a vanity storage unit. There is also access to an eaves storage cupboard. The two other first floor bedrooms are both dual aspect, one at the front of the property and one at the rear. Both have built-in cupboards with the one in the front bedroom housing a water tank with shelving above.
Second Floor
Just before reaching the second floor landing, the stairs give access to a walk-in store room which houses the main water tank for the property and also has space for additional storage. The landing gives access to two further double bedrooms and a four piece family bathroom which has a double storage cupboard. There is also access from the landing to an eaves storage area.
Offices
The ground floor office is part of the extension to the property and has two windows to the rear, tiled flooring, and two built-in double storage cupboards. It is a versatile room which could alternatively be used as a gym, a hobby room, playroom, or a boot room/store. There are two offices on the first floor providing ample space to run a business or work from home. The rooms could alternatively be used as additional bedrooms if required. One has a built-in cupboard, window to the rear and a Velux window to the side, and the other has two Velux windows, two windows to the front, a built-cupboard and a range of built-in low level cupboards spanning the side walls. Both rooms have part vaulted ceilings. Both could alternatively be used as additional bedrooms, and the larger of the first floor offices has a water supply and drainage so a cloakroom or shower room could be added if desired to create a self-contained apartment for extended family or guests.
Garden and Grounds
The property is set back from the road and is screened from view by mature trees and hedges. There is an extensive gravel parking area with a trickle charge EV charger, and space to park numerous cars in addition to the integral double garage which has two remote controlled up and over doors. The front garden is lawned with mature trees interspersed and a gravel path leads from the original front door to the street. Paved paths on either side of the house lead to the rear garden which faces almost due south. The paved paths encircle the property and widen in places to create several seating areas which provide space for tables and chairs for al fresco dining and entertaining. Wisteria and roses climb across the house façade. There is a brick retaining wall with steps down to the rest of the formal garden which is mainly laid to lawn with established herbaceous borders with spring bulbs, and plants including hellebores and dogwoods, and a further paved seating area which (truncated)
Locailty
Letchworth Garden City was conceived as the world’s first garden city, designed to combine active town life with the beauty and benefits of the countryside. The town centre has high street stores, speciality gift shops, restaurants, and pubs and has three distinct shopping centres: The 1922 Arcade, The Wynd and The Gallery. There are also attractions including museums, a cinema, historic houses, parks, gardens, art galleries, and Letchworth Golf Club which is about 6 minutes’ walk from the property. There is a wide range of schools in the district and St Christopher School, St Francis College and the Highfield School are within walking distance of the property. Independent schools include St Francis College, St Christopher, Kingshott School, and Heath Mount School. ‘The property is in catchment for the Girls’and Boys’ schools in Hitchin, and there are also The Harpur Trust Schools in Bedford and The Perse Schools and The Leys in Cambridge. Letchworth Garden City station is (truncated)
Map Location
Property details
- Tenure
- Freehold
- Council Tax Band
- TBC
- Date Posted
- 2026-08-01
Market Value Analysis
Compared with 1,142 Homes with Land listings in East Anglia (1+ acres).
Utilities & Restrictions
Utilities
- Electricity
- Mains
- Water
- Mains
- Heating
- Electric Heating, Gas Heating
- Broadband
- Fibre (FTTC)
- Sewerage
- Mains
Rights & Restrictions
- Public Rights of Way
- Ask Agent
- Private Rights of Way
- Ask Agent
- Listed Property
- Yes
- Restrictions
- Ask Agent
Listed status, conservation areas and planning constraints for this location are in the full report.
Property Features
- Accessibility
- No Wheelchair Access
- Parking
- Garage, Driveway, Off-Street Parking, EV Charger, Private Parking
- Garden
- Garden
Beyond the particulars: planning activity, flood history, heritage and ground risks, checked for this exact spot.
Connectivity
Broadband
Fastest speed available at this postcode
1 Gbps
Gigabit full fibre · available to 91% of premises
Suitable for
- 4K streaming on every screen
- Full-time home working
- Online gaming & big downloads
Mobile signal
Predicted 4G and 5G signal; indoor signal depends on building materials.
Ofcom Connected Nations postcode-level predictions. Speeds and signal are modelled, not measured, and vary between addresses and providers.
Signal is the easy part. Planning activity, flood history and protected designations here are in the full report.
Nearest Schools
Primary
- Lordship Farm Primary School705 metresOfsted report card · Apr 2026
- Ages
- 3 to 11
- Pupils
- 447
- Type
- Community school
- St Thomas More Roman Catholic Primary School831 metresOfsted: Good
- Ages
- 3 to 11
- Pupils
- 221
- Type
- Academy converter
- Faith
- Roman Catholic
- Pixmore Junior School0.6 milesOfsted: Good *
- Ages
- 7 to 11
- Pupils
- 231
- Type
- Community school
- Hillshott Infant School and Nursery0.9 milesOfsted: Good *
- Ages
- 3 to 7
- Pupils
- 202
- Type
- Community school
- Garden City Academy1 mileNo Ofsted rating
- Ages
- 2 to 11
- Pupils
- 215
- Type
- Academy sponsor led
Secondary
- The Highfield School804 metresOfsted: Good
- Ages
- 11 to 18
- Pupils
- 937
- Type
- Academy converter
- Fearnhill School1 mileOfsted report card · Apr 2026
- Ages
- 11 to 18
- Pupils
- 597
- Type
- Foundation school
- Hitchin Girls' School2.1 milesOfsted: Outstanding *
- Ages
- 11 to 18
- Pupils
- 1,357
- Type
- Academy converter
- Gender
- Girls
- The Knights Templar School2.2 milesNo Ofsted rating
- Ages
- 11 to 18
- Pupils
- 1,375
- Type
- Academy converter
- The Priory School2.3 milesNo Ofsted rating
- Ages
- 11 to 18
- Pupils
- 1,221
- Type
- Foundation school
* Latest graded judgement covers quality of education only; no overall grade was issued under the 2024-25 inspection framework.
Distances are straight-line from the advertised location. Source: the national school registers (DfE, Welsh Government, Scottish Government) and Ofsted.
Schools are just the start: sold prices nearby, planning activity and any flood history are in the full report.
Amenities
Supermarket
GP surgery
Pharmacy
Hospital
Green space
Straight-line distances from the advertised location. Sources: NHS records, Geolytix supermarket locations, OS Open Greenspace and the national trails registers.
The area stacks up? Now check the location itself: planning nearby, protected designations and past flooding.
Getting Around
Nearest station
Nearest bus stop
Typical drive times
Straight-line distances from the advertised location; drive times are typical free-flow times over OpenStreetMap road data, so allow more at peak. Public transport locations from DfT NaPTAN.
Easy to reach matters. So do planning activity, flood history and ground risks: all in the full report.
Flood Risk
Environment Agency open data, checked around the advertised map pin for the listed acreage. Long-term risk counts flood defences; the planning map's flood zones do not. Provided by LandSale, not the listing agent, and not part of the agent's particulars. Risk varies across a holding, so verify before committing.
Rivers and the sea
Planning map: Flood Zone 1.
Surface water
These bandings are the summary. Where this location sits on the flood maps, plus planning activity, heritage and ground risks, is in the full report.
Important notice: Information, maps and tags on this page are drawn from the advertising agent's marketing materials or generated automatically. LandSale has not verified them. Relying on these details is at your own risk, always carry out independent checks before committing to a purchase.
LandSale full disclaimer
Marketing information only - not formal particulars. The details on this website are provided for general guidance and do not constitute an offer or contract. Neither LandSale nor the advertising estate/land agent accepts responsibility for any inaccuracy.
1. Source of information
- Listing content: Core description, asking price, tenure, measurements, photographs and planning history originate from the marketing materials of the advertising estate or land agent. LandSale does not author this content and cannot guarantee its accuracy.
- Automated tags & categorisation: Property type, land-use class, acreage bands and similar labels may be applied by machine-learning models. They are intended as a helpful guide only and may not reflect the property's legal status or permitted use.
- Third-party & enriched data layers: Maps, boundary outlines, planning designations, soil reports, broadband coverage and other environmental or location-based insights are licensed from external suppliers. Such data are supplied “as is", may be incomplete or out of date and are subject to change without notice.
2. Verification required
Prospective purchasers must verify critical matters, including but not limited to planning permission, title boundaries, public rights of way, environmental constraints, acreage, services, access and VAT status, through their own inspections, specialist surveys, legal advisers and the selling agent before relying on the information or entering into any contract.
3. No warranty or liability
LandSale gives no warranty, express or implied, as to the accuracy, completeness or fitness for any particular purpose of the information displayed. LandSale shall not be liable for any loss, damage, cost or expense arising directly or indirectly from any use of or reliance on such information, save where liability may not be excluded by law.
4. Updates & feedback
If you believe any detail on this listing is inaccurate, please let us know. We will investigate and, where appropriate, update the listing or notify the agent.
© LandSale | Version 1.3 - August 2026
Listing agent
Michael Graham, Hitchin
20 Bucklersbury, Hitchin, SG5 1BG
Similar properties for sale
- Price
- £2,250,000
- Size
- 2.29 acres
Added on 15/07/2026Farmhouse
- Price
- £1,750,000
- Size
- 10.5 acres
Church Lane, Weston, Hitchin, Hertfordshire, SG4, Weston, Hertfordshire SG4 England
Added on 05/08/2026House with Land
- Price
- £1,650,000
- Size
- 1 acres
Charlton Road, Charlton, Hitchin, Hertfordshire, SG5, Hitchin, Hertfordshire SG5 England
Added on 07/07/2026House with Land
- Price
- Guide Price£2,000,000
- Size
- 2.75 acres
Gurneys Lane, Holwell, SG5, Holwell, Hertfordshire SG5 England
Added on 05/08/2026Farmhouse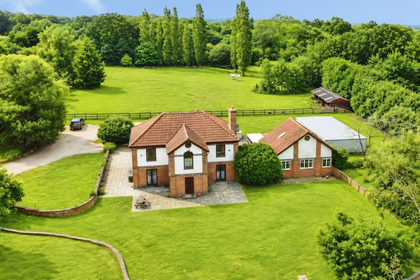
- Price
- Guide Price£1,750,000
- Size
- 2.5 acres
Stagenhoe Park, St Pauls Walden, Hitchin, SG4, St Paul's Walden, Hertfordshire SG4 England
Added on 28/07/2026House with Land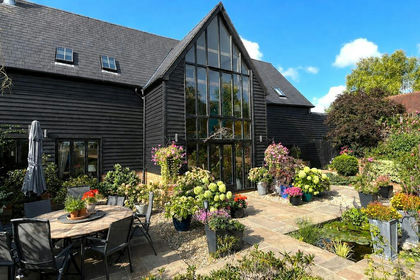
- Price
- £1,600,000
- Size
- 2 acres
Gannock Green, Sandon, Buntingford, Sandon, Hertfordshire SG9 England
Added on 05/09/2026Barn Conversion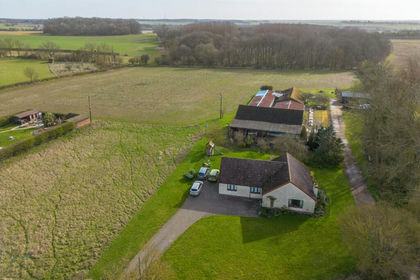
- Price
- £1,800,000
- Size
- 33.11 acres
Added on 01/04/2026Development Land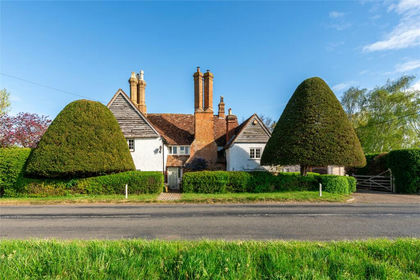
- Price
- Guide Price£1,650,000
- Size
- 2.09 acres
Added on 20/05/2026Farmhouse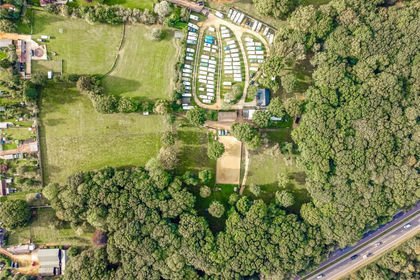
- Price
- Guide Price£1,700,000
- Size
- 4.5 acres
Pottersheath Road, Welwyn, Hertfordshire, Codicote, Hertfordshire AL6 England
Added on 29/01/2026Equestrian property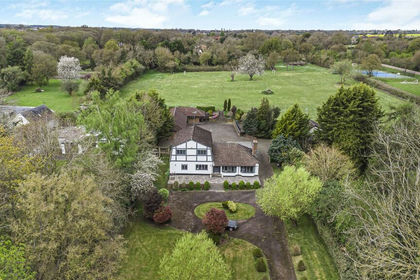
- Price
- £2,000,000
- Size
- 4.6 acres
Reynards Road, Welwyn, Hertfordshire, AL6, Welwyn, Hertfordshire AL6 England
Added on 22/06/2026House with Land