Fairbanks Farm Cottages, Lee Side, Diggle, Oldham
- Land size
- 3 acres
- Bedrooms
- 6
- Bathrooms
- 3
Key Features
- Substantial farmhouse in elevated position
- Six bedrooms, two bathrooms and ensuite
- Adjoining 3 acre field - separate opportunity to purchase additional land
- 3 stable block with tack room and store
- Mains electricity and gas
- Rare opportunity - viewing essential by prior arrangement with Bridges
Description
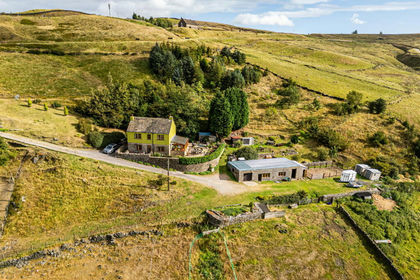
A rare opportunity to acquire a spacious six-bedroom farmhouse with a three-stable block, tack room, store and an adjoining three-acre field, all set in an elevated rural position with far-reaching views across the Saddleworth countryside.
A further 8.1-acre field nearby is also available to purchase separately.
The attached Farmhouse is offered in its original layout of 6 double bedrooms over two floors. Its present layout is a four bed and two bed dwelling. Each is serviced by its own mains connected Combi Boiler. As it benefits from an elevated position in the Lee Cross area of Diggle you get lovely far-reaching views of the surrounding Saddleworth Countryside.
The main house is entered through a porch leading into the utility and boot room. The spacious farmhouse kitchen and dining area and the lounge each feature a multi-fuel stove, while the mullioned windows frame attractive countryside views.
On the first floor are two double bedrooms, including one with an en-suite shower room, together with the family bathroom. A further staircase leads to the second floor, where there are two additional double bedrooms.
The smaller dwelling has a kitchen and lounge-diner on the ground floor. The first floor contains a bathroom and the fifth double bedroom, while the sixth double bedroom occupies the second floor.
Outside, the property has a lawned garden with a coal house and wood store. A kissing gate provides pedestrian access to the field, while a separate wide gate provides vehicular access.
The stable block stands at the lower end of the field and has its own vehicular entrance from the lane, together with a separate gate into the field. Supplied and installed by Scotts of Thrapston in 2016, it includes hardstanding and space to park horse trailers, horseboxes and machinery. The block also has its own water and electricity supplies.
With the Pennine Bridleway at the bottom of the lane and numerous local bridleways within easy reach, the property offers direct access to the rural lifestyle and riding opportunities of the Saddleworth countryside.
The property has mains electricity and gas. Water is supplied by a borehole and treatment system serviced by Springbore. Wastewater is managed by a Marsh Ensign domestic sewage treatment plant. Both dwellings are in Council Tax Band C. The property is Grade II listed and therefore does not require an EPC. Tenure is freehold.
Entrance Porch with Separate Utility Room
The main door opens to the porch that then leads to the utility room which has base units and sink along with plumbing for white goods. The water treatment vessels are also located here
Kitchen / Diner 5.73m (18' 10") x 4.47m (14' 8")
This farmhouse style kitchen area has a selection of base and wall units and complimentary wooden work tops and comes complete a Belfast sink, electric hob and oven. There is space for an American style fridge / freezer. The dining area can accommodate a family sized table and chairs. The room has a multi fuel stove. Wonderful views through the Mullion windows and stone fireplace feature
Lounge 5.73m (18' 10") x 5.07m (16' 8")
The spacious lounge can accommodate modern sized sofas and chairs along with space for occasional furniture. There is a multi fuel stove in the fire place with views through the Mullion windows. An external door (currently unused) gives access to the garden
Stairs to 1st Floor
Stairs from the lounge rise to the first floor landing
Master Bedroom with En Suite 5.73m (18' 10") x 4.75m (15' 7")
The spacious master bedroom has front and side facing windows. The room is large enough to accommodate a king size bed and wardrobes etc and has the benefit of an en suite consisting of a low level WC, wash hand basin and shower cubicle. Natural light is provided by a side facing window
Bedroom 2 4.01m (13' 2") x 3.64m (11' 11")
The second double bedroom is presently used as a home office but can accommodate a double bed and wardrobes with views through the mullion windows
Family Bathroom
The main bathroom has a three piece suite fitted comprising of a low level WC, vanity wash hand basin with storage under and a bath with mixer shower taps and shower screen
Stairs to Second Floor
Stairs from the first floor rise to the second floor with a spacious landing area
Bedroom 3 5.73m (18' 10") x 4.64m (15' 3")
The fourth double bedroom has front and side facing windows with space for a king size bed and wardrobes
Bedroom 4 5.73m (18' 10") x 3.02m (9' 11")
The fourth double bedroom has front facing views of the surrounding countryside. It is presently used as a twin bedroom with space for wardrobes
Entrance to Number 2 Fairbanks Cottages
A door to the side gives access to the kitchen
Kitchen 4.03m (13' 3") x 1.95m (6' 5")
The kitchen has a selection of base and wall units with splash back and complimentary work tops. There is plumbing for a washing machine and space for a fridge. Space under the stairs provides useful storage
Lounge / Diner 4.93m (16' 2") x 3.70m (12' 2")
The front facing lounge has views of the garden and can accommodate modern sofas and other occasional furniture. There is a stone fireplace surround
Stairs and Landing
Stairs from the lounge rise to the first floor landing area
Bedroom 5 4.93m (16' 2") x 3.61m (11' 10")
The fifth double bedroom can easily accommodate a king size bed and wardrobes etc. A built in cupboard provides useful storage
Bathroom
The bathroom has a three piece suite fitted comprising of a low level WC, wash hand pedestal basin and bath with mains fed mixer shower over. A window provides natural light to this room
Stairs to Second Floor
Stairs rise to the second floor landing
Bedroom 6 5.70m (18' 8") x 4.93m (16' 2")
The largest double bedroom of the building can easily accommodate a king size bed, wardrobes and other furniture. There is a built in cupboard over the stair well along with wonderful far reaching views through the Mullion windows
Stables
Stables - L Shaped – approximate measurements:-
Hay/bedding compact tractor – 4.26m x 5.48m Tack Room – 4.26m x 2.43m
Stable 1 – 4.26m x 4.26m Stable 2 – 4.26m x 5.48m
Stable 3 – 4.26m x 4.26m
Built in 2016 by Scotts of Thrapston with 3 separate stables, tack room hay storage. Mains electric and water from the farm. Space for horse boxes and machinery. A level plot. Gated access from the road with a further gate to the 3 acres field
Gardens and Field
The sale of the property includes this 3 Acre of prime grazing land adjacent to the property with gated access at either end.
A lawn to the front of the property is well maintained along with wood store. There is also gated access to the drive
Separate Field
Potential buyers have the opportunity to purchase a further 8.1 Acres of very good grazing available by separate negotiation which lies a short distance away
Map Location
Property details
- Tenure
- Freehold
- Council Tax Band
- C
- Date Posted
- 2026-08-03
Market Value Analysis
Compared with 728 Homes with Land listings in North West England (1+ acres).
Utilities & Restrictions
Utilities
- Electricity
- Mains
- Water
- Ask Agent
- Heating
- Ask Agent
- Broadband
- Ask Agent
- Sewerage
- Ask Agent
Rights & Restrictions
- Public Rights of Way
- Ask Agent
- Private Rights of Way
- Ask Agent
- Listed Property
- Yes
- Restrictions
- Ask Agent
Property Features
- Accessibility
- Ask Agent
- Parking
- Parking Available
- Garden
- Garden
Important notice: Information, maps and tags on this page are supplied by the advertising agent or generated automatically. LandSale has not verified them. Relying on these details is at your own risk, always carry out independent checks before committing to a purchase.
LandSale full disclaimer
Marketing information only - not formal particulars. The details on this website are provided for general guidance and do not constitute an offer or contract. Neither LandSale nor the advertising estate/land agent accepts responsibility for any inaccuracy.
1. Source of information
- Agent-supplied content: Core description, asking price, tenure, measurements, photographs and planning history are uploaded by the appointed agent, who remains solely responsible for their accuracy.
- Automated tags & categorisation: Property type, land-use class, acreage bands and similar labels may be applied by machine-learning models. They are intended as a helpful guide only and may not reflect the property's legal status or permitted use.
- Third-party & enriched data layers: Maps, boundary outlines, planning designations, soil reports, broadband coverage and other environmental or location-based insights are licensed from external suppliers. Such data are supplied “as is", may be incomplete or out of date and are subject to change without notice.
2. Verification required
Prospective purchasers must verify critical matters, including but not limited to planning permission, title boundaries, public rights of way, environmental constraints, acreage, services, access and VAT status, through their own inspections, specialist surveys, legal advisers and the selling agent before relying on the information or entering into any contract.
3. No warranty or liability
LandSale gives no warranty, express or implied, as to the accuracy, completeness or fitness for any particular purpose of the information displayed. LandSale shall not be liable for any loss, damage, cost or expense arising directly or indirectly from any use of or reliance on such information, save where liability may not be excluded by law.
4. Updates & feedback
If you believe any detail on this listing is inaccurate, please let us know. We will investigate and, where appropriate, update the listing or notify the agent.
© LandSale | Version 1.2 - January 2026
Listing agent
Bridges, Uppermill
63 High Street, Uppermill, OL3 6AP
Similar properties for sale
- Price
- £850,000
- Size
- 7 acres
Brun Clough Farm, Diggle Edge, Diggle, Saddleworth, Saddleworth, Oldham OL3 5LS England
Added on 29/01/2026House with Land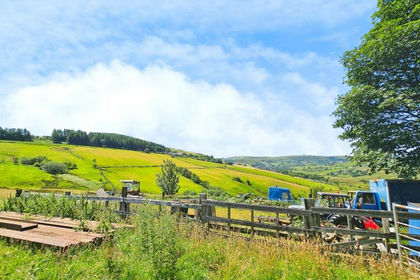
- Price
- Offers Over£1,000,000
- Size
- 22 acres
Higher Castleshaw Farm, Delph, Saddleworth, Saddleworth, Oldham OL3 5HS England
Added on 29/01/2026Farmhouse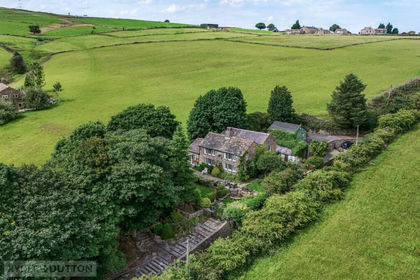
- Price
- Offers in Excess of£850,000
- Size
- 1 acres
Knarr Barn Lane, Dobcross, Saddleworth, OL3, Saddleworth, Oldham OL3 5RF England
Added on 03/07/2026Cottage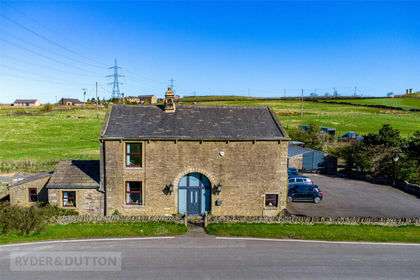
- Price
- £880,000
- Size
- 7 acres
Thorpe Lane, Scouthead, Saddleworth, OL4, Saddleworth, Oldham OL4 3SA England
Added on 11/04/2026Farmhouse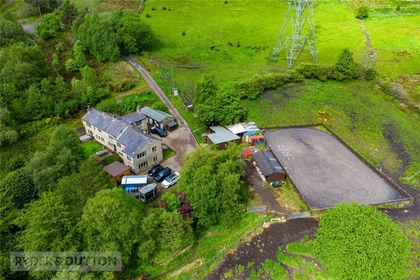
- Price
- Offers in Excess of£1,000,000
- Size
- 11.8 acres
Oldham Road, Denshaw, Saddleworth, OL3, Saddleworth, Oldham OL3 5TD England
Added on 29/01/2026House with Land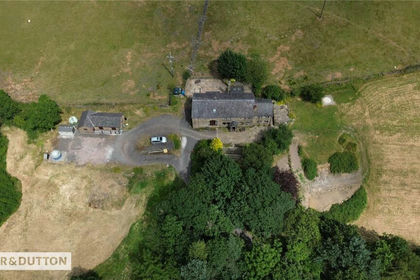
- Price
- £850,000
- Size
- 7 acres
Haugh, Newhey, Rochdale, Greater Manchester, OL16, Rochdale, Rochdale OL16 3SZ England
Added on 01/08/2026Farmhouse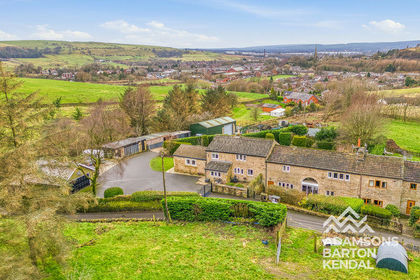
- Price
- Offers in Region of£1,200,000
- Size
- 11 acres
Bethany Farm, Newhey, OL16, Rochdale, Rochdale OL16 3RQ England
Added on 02/08/2026Smallholding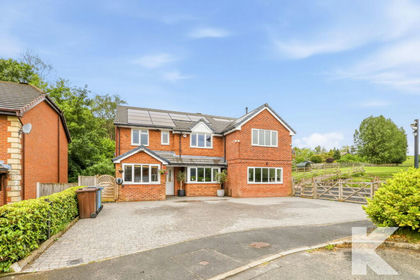
- Price
- Offers Over£850,000
- Size
- 1.03 acres
5 Lower Fields Rise, Shaw OL2 7QE, Shaw and Crompton, Oldham OL2 7QE England
Added on 26/06/2026House with LandLeasehold
- Price
- Guide Price£1,000,000
- Size
- 3 acres
Manchester Road, Marsden, Huddersfield, West Yorkshire, HD7, Colne Valley, Kirklees HD7 6LP England
Added on 28/07/2026House with Land
- Price
- £895,000
- Size
- 1 acres
Bryney Heys Farm, Burnedge, Rochdale OL16, Rochdale, Rochdale OL16 4QJ England
Added on 29/01/2026Farmhouse