Moseley Street, Birmingham, B12
Description
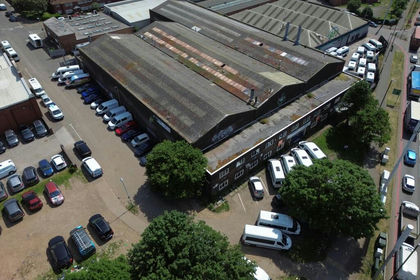
The property is currently arranged as a large industrial warehouse with first floor offices and benefits from a substantial rear yard together with excellent transport connections, making it suitable for a wide variety of commercial uses. In addition, the current owner has received a favourable pre-application response from Birmingham City Council supporting a proposal for 44 one and two-bedroom apartments (subject to planning conditions and formal approval), offering significant long-term development potential.
________________________________________
Property Accommodation
The property comprises approximately:
* Ground Floor Industrial / Main Work Floor: 9,000 sq ft
* First Floor Offices: 1,400 sq ft
* Rear Concrete Yard: 1,500 sq ft
* Total Built Accommodation: 10,400 sq ft
* Total Site Area: Approximately 10,500 sq ft
The warehouse benefits from an open-plan layout with roof-mounted skylight panels, flooding the workspace with natural daylight and creating a bright working environment throughout.
The first floor provides generous office accommodation suitable for administration, meeting rooms, management offices or staff facilities.
________________________________________
Excellent Industrial Specification
The premises are ready for immediate occupation and benefit from:
* Three-phase electricity
* Gas supply
* Mains water
* Mains drainage
* Excellent natural lighting via roof skylights
* Prominent glazed shopfront frontage
* Potential to replace the glazed frontage with a roller shutter door (subject to any necessary consents) to provide enhanced loading access
* Large rear concrete service yard extending the full length of the building
The rear yard provides valuable loading, unloading, vehicle access, storage or additional parking.
________________________________________
Significant Development Potential
One of the property's most attractive features is its outstanding redevelopment potential.
The current owner has obtained a positive pre-application response from Birmingham City Council for the redevelopment of the site to provide 44 one and two-bedroom apartments, subject to planning conditions and formal planning approval.
Copies of the pre-application response and supporting documentation are available to genuinely interested purchasers upon request.
Backing directly onto Highgate Park, the property occupies a prime position within one of Birmingham's fastest-growing residential regeneration areas, where numerous apartment developments have already been completed or are currently under construction.
________________________________________
Investment Opportunity
Whether retained as a commercial investment or redeveloped for residential use, the property represents an outstanding opportunity to acquire a substantial city-fringe asset within a rapidly appreciating location.
Its size, flexibility and redevelopment prospects provide purchasers with numerous options for future value creation.
________________________________________
Suitable For
The property is considered suitable for a wide variety of uses including:
* Industrial Manufacturing
* Engineering
* Warehouse & Distribution
* Trade Counter
* Storage & Logistics
* Showroom Premises
* Commercial Headquarters
* Commercial Investment
* Mixed-Use Development
* Residential Redevelopment (Subject to Planning)
________________________________________
Prime Birmingham Location
Situated on Moseley Street in Deritend, the property occupies a strategic position immediately south-east of Birmingham City Centre.
The surrounding area continues to benefit from extensive public and private investment, with Digbeth, Highgate and Eastside becoming some of Birmingham's most desirable commercial and residential districts.
The property's position backing directly onto Highgate Park further enhances its appeal for future residential redevelopment.
________________________________________
Transport Links
The property enjoys excellent connectivity including:
* Approximately 1 mile from Birmingham City Centre
* Easy access to the A4540 Middleway
* Direct links to the A38, M6, M5 and M42 motorway network
* Close to Birmingham New Street Station
* Close to Birmingham Moor Street Station
* Close to Birmingham Snow Hill Station
* Walking distance to Birmingham Coach Station
* Excellent local bus services
________________________________________
Local Amenities
A wide range of amenities are located nearby including:
* Highgate Park immediately to the rear
* Digbeth Creative Quarter
* Bullring & Grand Central
* Retail parks and supermarkets
* Cafés, restaurants and leisure facilities
* Universities and colleges
* Hotels and conference venues
* Birmingham city centre shopping and business district
________________________________________
Key Features
* Guide Price £1,300,000
* Approximately 10,400 sqft built accommodation
* Approximately 10,500 sq ft site area
* Large industrial warehouse with first floor offices
* Rear concrete yard extending approximately 1,500 sq ft
* Three-phase electricity, gas, mains water and drainage
* Excellent natural light throughout
* Prominent frontage with potential roller shutter conversion
* Positive pre-application response for 44 apartments (subject to planning)
* Backs directly onto Highgate Park
* Prime regeneration location
* Suitable for owner occupiers, investors and developers
* Viewing strictly by appointment
Early viewing is highly recommended to fully appreciate the scale, flexibility and future potential of this exceptional commercial property.
Map Location
Property details
- Tenure
- Ask Agent
- Council Tax Band
- Ask Agent
- Date Posted
- 2026-08-05
Utilities & Restrictions
Utilities
- Electricity
- Ask Agent
- Water
- Ask Agent
- Heating
- Ask Agent
- Broadband
- Ask Agent
- Sewerage
- Ask Agent
Rights & Restrictions
- Public Rights of Way
- Ask Agent
- Private Rights of Way
- Ask Agent
- Listed Property
- Ask Agent
- Restrictions
- Ask Agent
Listed status, conservation areas and planning constraints for this location are in the full report.
Property Features
- Accessibility
- Ask Agent
- Parking
- Parking Available
- Garden
- Garden
Beyond the particulars: planning activity, flood history, heritage and ground risks, checked for this exact spot.
Connectivity
Broadband
Fastest speed available at this postcode
1.8 Gbps
Gigabit full fibre · available to 17% of premises
Suitable for
- 4K streaming on every screen
- Full-time home working
- Online gaming & big downloads
Mobile signal
Predicted 4G and 5G signal; indoor signal depends on building materials.
Ofcom Connected Nations postcode-level predictions. Speeds and signal are modelled, not measured, and vary between addresses and providers.
Signal is the easy part. Planning activity, flood history and protected designations here are in the full report.
Nearest Schools
Primary
- Harper Bell Seventh-day Adventist School246 metresOfsted: Inadequate *
- Ages
- 4 to 11
- Pupils
- 138
- Type
- Voluntary aided school
- Faith
- Seventh Day Adventist
- St Anne's Catholic Primary School288 metresNo Ofsted rating
- Ages
- 4 to 11
- Pupils
- 192
- Type
- Voluntary aided school
- Faith
- Roman Catholic
- Chandos Primary School592 metresOfsted: Requires improvement
- Ages
- 2 to 11
- Pupils
- 449
- Type
- Academy sponsor led
- Lift Percy Shurmer871 metresOfsted: Outstanding
- Ages
- 3 to 11
- Pupils
- 459
- Type
- Academy sponsor led
- Christ Church CofE Controlled Primary School and Nursery932 metresOfsted report card · Jun 2026
- Ages
- 3 to 11
- Pupils
- 188
- Type
- Voluntary controlled school
- Faith
- Church of England
Secondary
- Ark St Alban's Academy581 metresOfsted: Good
- Ages
- 11 to 18
- Pupils
- 797
- Type
- Academy sponsor led
- Faith
- Church of England
- Holy Trinity Catholic School0.9 milesOfsted: Good
- Ages
- 11 to 16
- Pupils
- 714
- Type
- Academy sponsor led
- Faith
- Roman Catholic
- Birmingham Ormiston Academy0.9 milesOfsted: Good
- Ages
- 14 to 19
- Pupils
- 1,016
- Type
- Academy sponsor led
- City Academy1 mileOfsted report card · Feb 2026
- Ages
- 11 to 16
- Pupils
- 554
- Type
- Free schools
- BOA Digital Technologies Academy1.1 milesOfsted: Requires improvement *
- Ages
- 11 to 18
- Pupils
- 443
- Type
- Free schools
* Latest graded judgement covers quality of education only; no overall grade was issued under the 2024-25 inspection framework.
Distances are straight-line from the advertised location. Source: the national school registers (DfE, Welsh Government, Scottish Government) and Ofsted.
Schools are just the start: sold prices nearby, planning activity and any flood history are in the full report.
Amenities
Supermarket
GP surgery
Pharmacy
Hospital
Green space
Straight-line distances from the advertised location. Sources: NHS records, Geolytix supermarket locations, OS Open Greenspace and the national trails registers.
The area stacks up? Now check the location itself: planning nearby, protected designations and past flooding.
Getting Around
Nearest station
Nearest bus stop
Typical drive times
Straight-line distances from the advertised location; drive times are typical free-flow times over OpenStreetMap road data, so allow more at peak. Public transport locations from DfT NaPTAN.
Easy to reach matters. So do planning activity, flood history and ground risks: all in the full report.
Flood Risk
Environment Agency open data, checked around the advertised map pin for the listed acreage. Long-term risk counts flood defences; the planning map's flood zones do not. The map pin for this listing marks the postcode area rather than the exact location, so these readings describe the surrounding area. Provided by LandSale, not the listing agent, and not part of the agent's particulars. Risk varies across a holding, so verify before committing.
Rivers and the sea
Planning map: Flood Zone 1.
Surface water
Not at the pin: mapped about 10 metres away.
These bandings are the summary. Where this location sits on the flood maps, plus planning activity, heritage and ground risks, is in the full report.
Important notice: Information, maps and tags on this page are drawn from the advertising agent's marketing materials or generated automatically. LandSale has not verified them. Relying on these details is at your own risk, always carry out independent checks before committing to a purchase.
LandSale full disclaimer
Marketing information only - not formal particulars. The details on this website are provided for general guidance and do not constitute an offer or contract. Neither LandSale nor the advertising estate/land agent accepts responsibility for any inaccuracy.
1. Source of information
- Listing content: Core description, asking price, tenure, measurements, photographs and planning history originate from the marketing materials of the advertising estate or land agent. LandSale does not author this content and cannot guarantee its accuracy.
- Automated tags & categorisation: Property type, land-use class, acreage bands and similar labels may be applied by machine-learning models. They are intended as a helpful guide only and may not reflect the property's legal status or permitted use.
- Third-party & enriched data layers: Maps, boundary outlines, planning designations, soil reports, broadband coverage and other environmental or location-based insights are licensed from external suppliers. Such data are supplied “as is", may be incomplete or out of date and are subject to change without notice.
2. Verification required
Prospective purchasers must verify critical matters, including but not limited to planning permission, title boundaries, public rights of way, environmental constraints, acreage, services, access and VAT status, through their own inspections, specialist surveys, legal advisers and the selling agent before relying on the information or entering into any contract.
3. No warranty or liability
LandSale gives no warranty, express or implied, as to the accuracy, completeness or fitness for any particular purpose of the information displayed. LandSale shall not be liable for any loss, damage, cost or expense arising directly or indirectly from any use of or reliance on such information, save where liability may not be excluded by law.
4. Updates & feedback
If you believe any detail on this listing is inaccurate, please let us know. We will investigate and, where appropriate, update the listing or notify the agent.
© LandSale | Version 1.3 - August 2026
Listing agent
Thistle Estates, Birmingham
1A King Edward Road, Moseley, Birmingham, B13 8HR
Contact Thistle Estates, Birmingham
1A King Edward Road, Moseley, Birmingham, B13 8HR
View agent profileSimilar properties for sale
- Price
- Offers in Region of£1,500,000
- Size
- 0.68 acres
2 Lawley Middleway, Birmingham, B4, Birmingham Ladywood, Birmingham B4 England
Added on 16/06/2026WarehouseLeasehold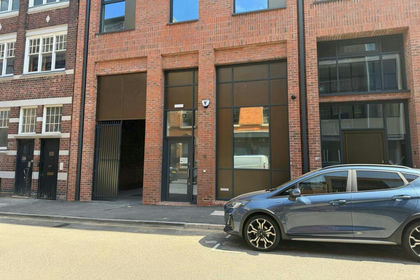
- Price
- £975,000
- Size
- 0.14 acres
37 Tenby Street, Jewellery Quarter, Birmingham, B1, Birmingham Ladywood, Birmingham B1 England
Added on 13/06/2026Commercial LandLeasehold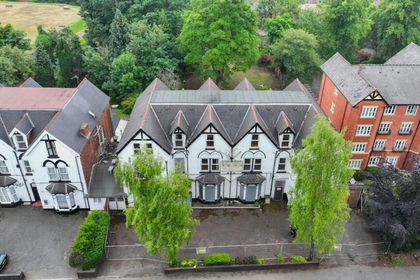
- Price
- £1,599,999
- Size
- 0.44 acres
Hagley Road, Birmingham, B17, Birmingham Edgbaston, Birmingham B17 England
Added on 14/09/2026Commercial Land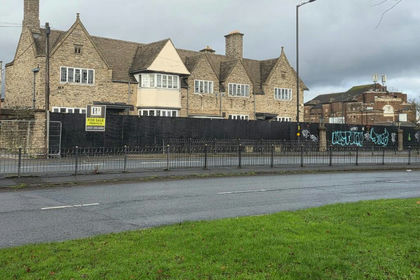
- Price
- Offers in Region of£1,500,000
- Size
- 1 acres
Added on 29/01/2026Pub
- Price
- £1,450,000
- Size
- 0.49 acres
Added on 02/09/2026Warehouse
- Price
- Offers in Region of£1,325,000
- Size
- 0.31 acres
Added on 25/04/2026Development Land
- Price
- Offers in Excess of£1,500,000
West Bromwich, Sandwell B70, West Bromwich, Sandwell B70 England
Added on 21/09/2026Industrial Land
- Price
- Offers in Excess of£1,300,000
- Size
- 1.58 acres
The Coach And Horses, Alvechurch, Birmingham, Worcestershire, Alvechurch, Worcestershire B48 England
Added on 28/01/2026Pub
- Price
- Guide Price£1,200,000
YORKSHIRE (relocatable), Cheswick Green, Solihull B90 England
Added on 17/07/2026Commercial LandLeasehold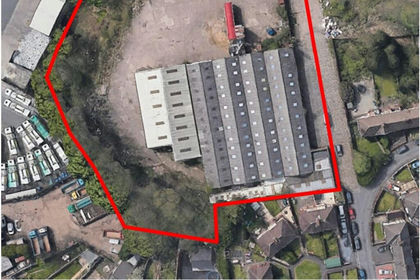
- Price
- £1,400,000
- Size
- 2 acres
Dawson Brothers Timber Site, Blowers Green Crescent, Dudley, Dudley, Dudley DY2 England
Added on 29/01/2026Industrial Land