Marlmount, Cleeve Road, Marlcliff, Bidford-on-Avon, B50 4NU
- Land size
- 7.5 acres
- Bedrooms
- 6
- Bathrooms
- 5
Key Features
- Substantial Detached Family Home
- Approximately 7.5 Acres
- Includes Garaging, Outbuildings & Stables
- Two Separate Entrance Routes
- Six Bedrooms Served By Four En-Suites & Family Shower Room
- Arranged Over Three Floors
- Four Reception Rooms
- Principal Suite With Luxurious En-Suite & Walk In Wardrobe
- Impressive Kitchen Diner With Further Formal Dining Room
Description
LOCATION
Occupying an enviable elevated position on the edge of the picturesque hamlet of Marlcliff, between the sought after villages of Barton and Cleeve Prior, Marlmount enjoys a magnificent rural setting with far reaching views across the surrounding Warwickshire countryside.
Despite its peaceful setting, the property is exceptionally well connected. The nearby village of Barton is home to a traditional country pub, while Bidford-on-Avon offers an excellent selection of everyday amenities, including a supermarket, bakery, butcher, post office, chemist, health centre, dentist and a popular riverside restaurant. Welford-on-Avon, approximately five miles away, is renowned for its thriving village community, highly regarded primary school, village shop and acclaimed gastro pubs.
The historic town of Stratford-upon-Avon lies within easy reach, offering an exceptional array of boutique shopping, award winning restaurants, theatres and leisure facilities. Further amenities can be found in Royal Leamington Spa, Cheltenham and Evesham.
The area is particularly well regarded for its outstanding educational provision, with an excellent choice of highly respected state, grammar and independent schools, including Stratford-upon-Avon Grammar Schools, Alcester Grammar School, The Croft Preparatory School, Warwick Preparatory School, Warwick School and King's High School.
For those travelling further afield, Marlmount is ideally positioned for access to the M40 and M5 motorway networks, while rail services from Honeybourne, Stratford-upon-Avon and Evesham provide direct connections to Birmingham, London and beyond.
GROUND FLOOR
Believed to date from the 1930s, Marlmount is an elegant country residence that has been thoughtfully maintained and beautifully arranged to create a home of remarkable character, comfort and versatility.
Approached via electric wrought iron gates, the sweeping driveway arrives at an extensive parking area before steps rise to an impressive entrance framed by an attractive stained glass front door.
The welcoming reception hall immediately sets the tone, where oak flooring, a beautifully crafted hardwood staircase and generous proportions combine to create a wonderful sense of arrival.
A bespoke study provides the ideal environment for home working, complete with fitted cabinetry and shelving, while the elegant drawing room offers a refined yet inviting space centred around an open fireplace. Natural light pours through windows positioned to either side, enhancing both the warmth and symmetry of the room.
Double doors open into a spectacular dining room, where extensive glazing and hardwood framing capture uninterrupted views across the gardens while flooding the space with natural light. Facing south west, this exceptional reception room enjoys sunshine throughout the day and is perfectly suited to formal entertaining or relaxed family gatherings with bi-fold doors leading seamlessly to the garden.
At the heart of the home lies an impressive kitchen and breakfast room, designed to balance timeless country style with everyday practicality.
A comprehensive range of painted cabinetry is complemented by polished granite worktops and a substantial central island incorporating a breakfast bar, creating an inviting space for both family life and entertaining. A traditional four-oven gas Aga takes centre stage alongside a separate gas hob, whilst integrated appliances include a wine cooler, dishwasher and American-style refrigerator. A well equipped utility room provides additional preparation and laundry space, ensuring the principal kitchen remains beautifully uncluttered.
Occupying its own private wing, the principal suite offers an exceptional sanctuary. The generous bedroom enjoys bespoke hardwood fitted wardrobes and opens directly onto a private balcony overlooking the landscaped gardens and surrounding grounds. A luxurious dressing area incorporates fitted furniture, a walk in wardrobe and dressing table, and an elegant en suite bathroom featuring a spa bath, separate shower, twin marble wash basins and premium fittings throughout.
LOWER GROUND FLOOR
A staircase descends from the study to the versatile lower ground floor, originally designed as garaging and now providing extensive additional accommodation. With direct access to the driveway via large double doors, this adaptable space offers enormous potential as a leisure suite, gymnasium, cinema room, games room, studio or further ancillary accommodation, subject to individual requirements.
FIRST FLOOR
The first floor is centred around a striking galleried landing, beautifully illuminated by a glazed roof lantern which fills the space with natural light.
Bedroom two benefits from fitted wardrobes and a stylish en-suite shower room with twin wash basins, while bedroom three enjoys its own dressing area and elegant en-suite bathroom complete with a freestanding bath. Two further generously proportioned double bedrooms are served by a well appointed family shower room, providing flexible accommodation for family and guests alike.
GROUNDS
The gardens and grounds are undoubtedly among Marlmount's defining features, providing an idyllic backdrop to this exceptional home. Expansive lawns unfold beyond the house, surrounding an ornamental pond, creating an atmosphere of complete tranquillity. A generous flagstone terrace provides the perfect setting for outdoor entertaining, with elegant steps rising beneath a pergola adorned in wisteria.
For those with equestrian interests or seeking exceptional ancillary accommodation, the property offers an outstanding collection of outbuildings. Arranged around a separate courtyard accessed via its own separate entrance, these include an impressive open fronted triple garage, a further triple carport, traditional timber stables, tack room, fodder store and barn.
A substantial enclosed barn/workshop, complete with mezzanine level, offers excellent flexibility and has previously benefited from planning permission for conversion into ancillary residential accommodation, presenting an exciting opportunity to further enhance this remarkable country home, subject to the necessary consents.
Map Location
Property details
- Tenure
- Freehold
- Council Tax Band
- F
- Date Posted
- 2026-08-06
Market Value Analysis
Compared with 271 Homes with Land listings in West Midlands (5+ acres).
Utilities & Restrictions
Utilities
- Electricity
- ['National_Grid']
- Water
- ['Direct_Main_Waters']
- Heating
- ['Gas_Central']
- Broadband
- Ask Agent
- Sewerage
- ['Standard']
Rights & Restrictions
- Public Rights of Way
- Ask Agent
- Private Rights of Way
- Ask Agent
- Listed Property
- Ask Agent
- Restrictions
- Ask Agent
Property Features
- Accessibility
- Ask Agent
- Parking
- Driveway to front
- Garden
- Approximately 7.5 acres
Important notice: Information, maps and tags on this page are supplied by the advertising agent or generated automatically. LandSale has not verified them. Relying on these details is at your own risk, always carry out independent checks before committing to a purchase.
LandSale full disclaimer
Marketing information only - not formal particulars. The details on this website are provided for general guidance and do not constitute an offer or contract. Neither LandSale nor the advertising estate/land agent accepts responsibility for any inaccuracy.
1. Source of information
- Agent-supplied content: Core description, asking price, tenure, measurements, photographs and planning history are uploaded by the appointed agent, who remains solely responsible for their accuracy.
- Automated tags & categorisation: Property type, land-use class, acreage bands and similar labels may be applied by machine-learning models. They are intended as a helpful guide only and may not reflect the property's legal status or permitted use.
- Third-party & enriched data layers: Maps, boundary outlines, planning designations, soil reports, broadband coverage and other environmental or location-based insights are licensed from external suppliers. Such data are supplied “as is", may be incomplete or out of date and are subject to change without notice.
2. Verification required
Prospective purchasers must verify critical matters, including but not limited to planning permission, title boundaries, public rights of way, environmental constraints, acreage, services, access and VAT status, through their own inspections, specialist surveys, legal advisers and the selling agent before relying on the information or entering into any contract.
3. No warranty or liability
LandSale gives no warranty, express or implied, as to the accuracy, completeness or fitness for any particular purpose of the information displayed. LandSale shall not be liable for any loss, damage, cost or expense arising directly or indirectly from any use of or reliance on such information, save where liability may not be excluded by law.
4. Updates & feedback
If you believe any detail on this listing is inaccurate, please let us know. We will investigate and, where appropriate, update the listing or notify the agent.
© LandSale | Version 1.2 - January 2026
Listing agent
Sheldon Bosley Knight, Stratford-Upon-Avon
35 -36 Rother Street Stratford Upon Avon Warwickshire CV37 6LP
Contact Sheldon Bosley Knight, Stratford-Upon-Avon
35 -36 Rother Street Stratford Upon Avon Warwickshire CV37 6LP
View agent profileSimilar properties for sale
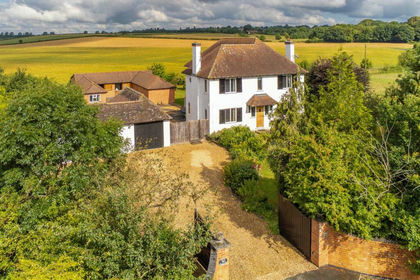
- Price
- Guide Price£1,295,000
- Size
- 10.37 acres
Stratford Road, Cranhill, Bidford-on-Avon, Warwickshire B50 4DX England
Added on 29/01/2026House with Land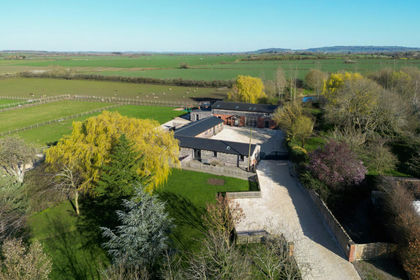
- Price
- Guide Price£1,500,000
- Size
- 3.25 acres
Cleeve Prior, Evesham, Worcestershire, Cleeve Prior, Worcestershire WR11 8LH England
Added on 28/03/2026Barn Conversion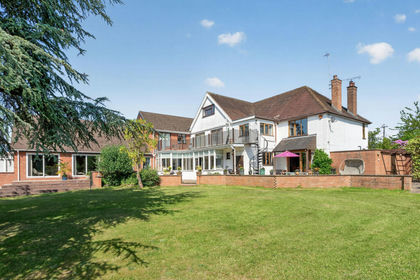
- Price
- Offers Over£1,250,000
- Size
- 4.5 acres
Evesham Road, Alcester, B49, Cookhill, Worcestershire B49 5LL England
Added on 10/06/2026Country Home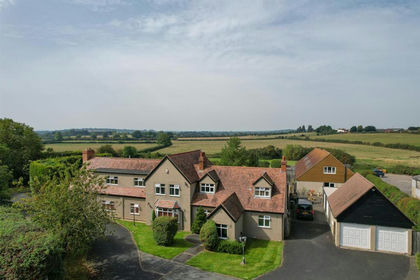
- Price
- Guide Price£1,895,000
- Size
- 3.23 acres
Added on 29/01/2026House with Land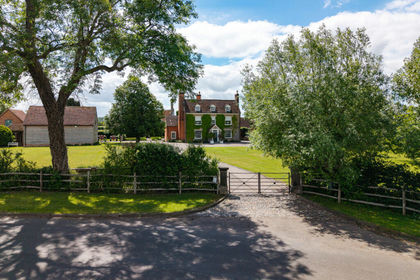
- Price
- Offers in Excess of£1,750,000
- Size
- 5.5 acres
Spernal Lane, Spernal, near Alcester, Warwickshire, Spernall, Warwickshire B80 7EX England
Added on 04/07/2026Country Home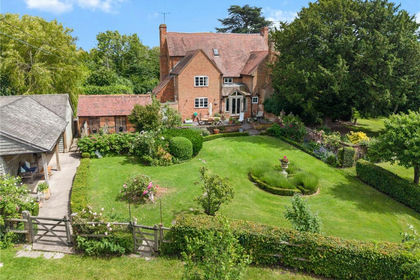
- Price
- Offers Over£1,250,000
- Size
- 11.5 acres
Added on 22/06/2026House with Land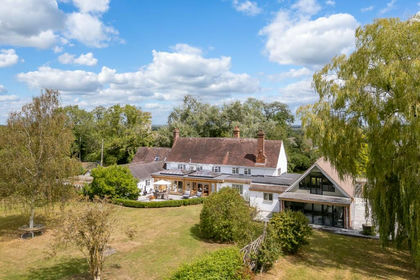
- Price
- Guide Price£2,000,000
- Size
- 5.5 acres
Flyford Flavell, Worcestershire, Flyford Flavell, Worcestershire WR7 4BZ England
Added on 10/05/2026House with Land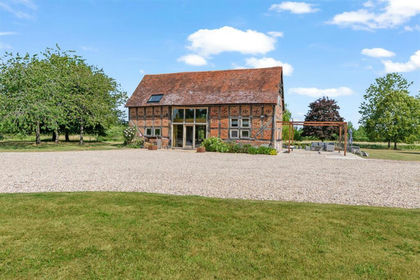
- Price
- Offers Over£1,600,000
- Size
- 7 acres
Added on 07/07/2026Barn Conversion
- Price
- Guide Price£1,400,000
- Size
- 3.35 acres
Grafton Flyford, Worcester, WR7, North Piddle, Worcestershire WR7 4PT England
Added on 13/05/2026Country Home
- Price
- Guide Price£1,400,000
- Size
- 4.4 acres
Stock Green, Redditch, B96, Stock and Bradley, Worcestershire B96 6TA England
Added on 24/07/2026House with Land