Overwater Hall, Ireby, Wigton CA7
- Land size
- 7.9 acres
- Bedrooms
- 11
- Bathrooms
- 11
Key Features
- A Distinguished Lakeland Country House with Residential Planning Consent
- Exceptional rural setting with extensive and versatile accommodation
- Private grounds of approximately 7.9 acres
- Rare lifestyle opportunity suitable for private living, boutique hospitality or mixed use
- Grade II Listed
- EPC A
- Freehold
- Wonderful surrounding Lakeland fell views
Description
Set within the breathtaking landscape of the northern Lake District, Overwater Hall is an exceptional Grade II listed country house, occupying a wonderfully secluded position near the charming village of Ireby, just a short drive from Keswick and the shores of Bassenthwaite Lake.
Dating back over two centuries, the hall is a distinguished Lakeland residence steeped in history and architectural character. The elegant façade opens to beautifully proportioned interiors that showcase a wealth of period features, including high ceilings, original sash windows, ornate plasterwork and a striking central staircase, all combining to create a home of both grandeur and warmth.
Currently operated as a successful country house hotel, the property offers substantial and versatile accommodation including a collection of well-appointed guest suites, elegant reception rooms and a restaurant and bar that overlook the surrounding gardens. Each space has been thoughtfully maintained to preserve the hall’s timeless character while offering comfort and refinement.
The hall is set within enchanting private grounds of approximately 7.9 acres, featuring formal gardens, mature trees, and a tranquil pond that together create a remarkable sense of peace and seclusion. Winding pathways meander through the gardens, leading to a variety of seating areas perfectly positioned to take in the stunning Lakeland surroundings.
Importantly, the property benefits from planning permission allowing the hall to be utilised as either a private principal residence or continued hospitality accommodation, presenting a rare opportunity for a purchaser seeking an impressive family home, lifestyle business or a combination of both.
Whether envisioned as a magnificent private estate, an exclusive country retreat, or a boutique hospitality venture, Overwater Hall represents a truly unique acquisition in one of the Lake District’s most picturesque and peaceful locations.
Ground Floor
Step into an impressive ground floor that immediately sets the tone with a grand entrance hallway, offering a sense of space and elegance. The property boasts a large dining area, beautifully enhanced by bay windows that flood the room with natural light—perfect for both formal entertaining and everyday living. The sophisticated drawing room features a charming fireplace as its focal point, alongside French doors that open seamlessly onto a terrace, creating an ideal indoor-outdoor flow.
Adding a unique touch of character, the ground floor also includes a stylish wood-panelled bar, perfect for hosting guests or enjoying relaxed evenings at home. There is a well-appointed bedroom on this level, complete with its own ensuite, providing convenience and flexibility for guests or family members.
Ground Floor
The ground floor is further complemented by a fully equipped commercial catering kitchen, designed to a high standard and ideal for large-scale entertaining or professional use. This impressive space includes a walk-in fridge, a well organised pantry, and ample preparation areas.
Additional practical features include a large storage cellar, along with a range of useful store rooms, ensuring exceptional capacity for storage and seamless day-to-day operations.
First Floor
The first floor offers an exceptional level of accommodation, comprising ten further bedrooms, each generously sized and benefitting from their own en-suite bathroom. All en-suites are well appointed and feature separate shower cubicles, providing both comfort and convenience.
Stairs from this level lead to a useful attic space, offering additional storage and further practicality.
Referral & Other Payments
PFK works with preferred providers for services relating to buying or selling property. These providers offer competitive pricing, but you are under no obligation to use them and are free to choose alternatives. If you do use these services, PFK may receive a referral fee as follows (all figures include VAT): • Conveyancing (Napthens LLP, Bendles LLP, Scott Duff & Co, Knights PLC, Newtons Ltd): £120 to £210 per completed sale or purchase. • Auction – If you decide to sell your property via Auction House Cumbria following our introduction, the average referral fee earned for 2025 was £2,398 and is dependent on the final sale price. • Financial Services (Emma Harrison Financial Services): average referral fee of £221 in 2024 for arranging mortgages, insurance, and related products. • EPCs (M & G EPCs Ltd): £25 for EPC • Anti-Money Laundering (AML) Checks (via Landmark): between £8.50 and £15.50.
Directions
The property can easily be located using postcode CA7 1HH or can otherwise be found using what3words location ///golden.garages.cherish
Services
Mains electricity. Private water supply sourced from underground spring and stored in a reservoir. Septic tank drainage. Wood-fired Biomass boiler that supplies heating and hot water, supplemented with LPG Gas heating if required. Telephone and Broadband supplied by Fibrus. including super-fast fibre to the premises.
Please note: measurements are approximate so may reflect the maximum dimensions and the mention of any appliances/services within these particulars does not imply that they are in full and efficient working order.
Septic Tank
We understand that the septic tank located at the property does not comply with regulations introduced on 1 January 2020, and any prospective purchasers would be required to install a replacement.
Japenese Knotweed
Japanese Knotweed is understood to be present within the grounds of the property. Further details can be available on request.
Garden
The hall is set within enchanting private grounds of approximately 7.9 acres, featuring formal gardens, mature trees, and a tranquil pond that together create a remarkable sense of peace and seclusion. Winding pathways meander through the gardens, leading to a variety of seating areas perfectly positioned to take in the stunning Lakeland surroundings.
Overwater Hall also boasts access to Overwater Tarn for hunting, fishing and boating.
Parking - Driveway
Ample parking for multiple cars at the front of the hall.
Map Location
Property details
- Tenure
- Freehold
- Council Tax Band
- Ask Agent
- Date Posted
- 2026-08-12
Market Value Analysis
Compared with 244 Homes with Land listings in North West England (5+ acres).
Utilities & Restrictions
Utilities
- Electricity
- Mains
- Water
- Private Supply
- Heating
- Gas Central Heating, Biomass Boiler
- Broadband
- Ask Agent
- Sewerage
- Septic Tank / Private
Rights & Restrictions
- Public Rights of Way
- Ask Agent
- Private Rights of Way
- Ask Agent
- Listed Property
- Ask Agent
- Restrictions
- Ask Agent
Listed status, conservation areas and planning constraints for this location are in the full report.
Property Features
- Accessibility
- Ask Agent
- Parking
- Driveway
- Garden
- Private Garden
Beyond the particulars: planning activity, flood history, heritage and ground risks, checked for this exact spot.
Connectivity
Broadband
Fastest speed available at this postcode
1 Gbps
Standard (10-30 Mbps)
Suitable for
- 4K streaming on every screen
- Full-time home working
- Online gaming & big downloads
Mobile signal
Predicted 4G and 5G signal; indoor signal depends on building materials.
Ofcom Connected Nations postcode-level predictions. Speeds and signal are modelled, not measured, and vary between addresses and providers.
Signal is the easy part. Planning activity, flood history and protected designations here are in the full report.
Nearest Schools
Primary
- Bassenthwaite Primary School2 milesOfsted report card · Jun 2026
- Ages
- 3 to 11
- Pupils
- 24
- Type
- Academy converter
- Ireby CofE School2.6 milesNo Ofsted rating
- Ages
- 3 to 11
- Pupils
- 38
- Type
- Voluntary controlled school
- Faith
- Church of England
- St Michael's CofE Primary School4.9 milesNo Ofsted rating
- Ages
- 3 to 11
- Pupils
- 45
- Type
- Voluntary aided school
- Faith
- Church of England
- Fellview Primary School5.7 milesOfsted: Good *
- Ages
- 2 to 11
- Pupils
- 40
- Type
- Community school
- Blennerhasset School5.9 milesNo Ofsted rating
- Ages
- 3 to 11
- Pupils
- 60
- Type
- Community school
Secondary
- Keswick School6.5 milesOfsted: Outstanding
- Ages
- 11 to 18
- Pupils
- 1,208
- Type
- Academy converter
- Cockermouth School7.4 milesNo Ofsted rating
- Ages
- 11 to 18
- Pupils
- 1,254
- Type
- Academy converter
- Beacon Hill Community School7.7 milesOfsted: Requires improvement *
- Ages
- 11 to 16
- Pupils
- 135
- Type
- Community school
- The Nelson Thomlinson School8.4 milesOfsted: Good
- Ages
- 11 to 18
- Pupils
- 1,095
- Type
- Voluntary controlled school
- Netherhall School13 milesOfsted: Requires improvement *
- Ages
- 11 to 18
- Pupils
- 894
- Type
- Community school
* Latest graded judgement covers quality of education only; no overall grade was issued under the 2024-25 inspection framework.
Distances are straight-line from the advertised location. Source: the national school registers (DfE, Welsh Government, Scottish Government) and Ofsted.
Schools are just the start: sold prices nearby, planning activity and any flood history are in the full report.
Amenities
Supermarket
GP surgery
Pharmacy
Hospital
Straight-line distances from the advertised location. Sources: NHS records, Geolytix supermarket locations, OS Open Greenspace and the national trails registers.
The area stacks up? Now check the location itself: planning nearby, protected designations and past flooding.
Getting Around
Nearest station
Nearest bus stop
Typical drive times
Straight-line distances from the advertised location; drive times are typical free-flow times over OpenStreetMap road data, so allow more at peak. Public transport locations from DfT NaPTAN.
Easy to reach matters. So do planning activity, flood history and ground risks: all in the full report.
Flood Risk
Environment Agency open data, checked around the advertised map pin for the listed acreage. Long-term risk counts flood defences; the planning map's flood zones do not. Provided by LandSale, not the listing agent, and not part of the agent's particulars. Risk varies across a holding, so verify before committing.
Rivers and the sea
Planning map: Flood Zone 3, about 50 metres away.
Surface water
Not at the pin: mapped about 50 metres away.
These bandings are the summary. Where this location sits on the flood maps, plus planning activity, heritage and ground risks, is in the full report.
Important notice: Information, maps and tags on this page are drawn from the advertising agent's marketing materials or generated automatically. LandSale has not verified them. Relying on these details is at your own risk, always carry out independent checks before committing to a purchase.
LandSale full disclaimer
Marketing information only - not formal particulars. The details on this website are provided for general guidance and do not constitute an offer or contract. Neither LandSale nor the advertising estate/land agent accepts responsibility for any inaccuracy.
1. Source of information
- Listing content: Core description, asking price, tenure, measurements, photographs and planning history originate from the marketing materials of the advertising estate or land agent. LandSale does not author this content and cannot guarantee its accuracy.
- Automated tags & categorisation: Property type, land-use class, acreage bands and similar labels may be applied by machine-learning models. They are intended as a helpful guide only and may not reflect the property's legal status or permitted use.
- Third-party & enriched data layers: Maps, boundary outlines, planning designations, soil reports, broadband coverage and other environmental or location-based insights are licensed from external suppliers. Such data are supplied “as is", may be incomplete or out of date and are subject to change without notice.
2. Verification required
Prospective purchasers must verify critical matters, including but not limited to planning permission, title boundaries, public rights of way, environmental constraints, acreage, services, access and VAT status, through their own inspections, specialist surveys, legal advisers and the selling agent before relying on the information or entering into any contract.
3. No warranty or liability
LandSale gives no warranty, express or implied, as to the accuracy, completeness or fitness for any particular purpose of the information displayed. LandSale shall not be liable for any loss, damage, cost or expense arising directly or indirectly from any use of or reliance on such information, save where liability may not be excluded by law.
4. Updates & feedback
If you believe any detail on this listing is inaccurate, please let us know. We will investigate and, where appropriate, update the listing or notify the agent.
© LandSale | Version 1.3 - August 2026
Listing agent
PFK, Keswick
19 Station Street Keswick Cumbria CA12 5HH
Similar properties for sale
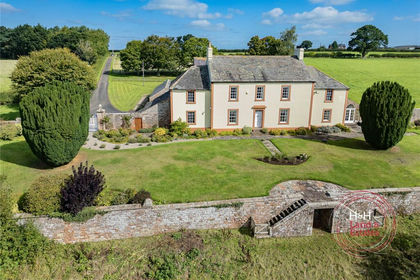
- Price
- Guide Price£1,250,000
- Size
- 31.5 acres
Carleton House, Carleton, Carlisle, Cumbria, St Cuthbert Without, Cumberland CA4 England
Added on 22/09/2026Country Estate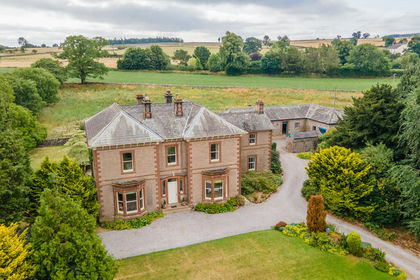
- Price
- £995,000
- Size
- 3 acres
Tirril Lodge, Tirril, Sockbridge and Tirril, Westmorland and Furness CA10 England
Added on 27/08/2026House with Land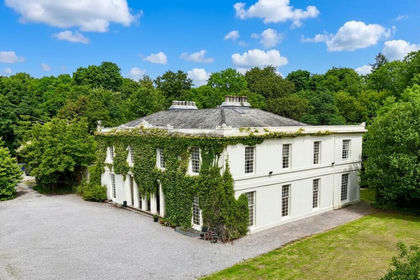
- Price
- £999,500
- Size
- 6 acres
Added on 26/06/2026Country Estate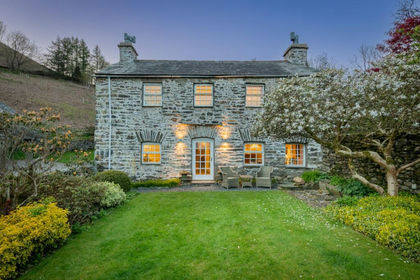
- Price
- Offers Over£1,000,000
- Size
- 7 acres
Added on 10/05/2026House with Land
- Price
- Guide Price£975,000
- Size
- 5.69 acres
Stonecross Rigg, Near Walton, Kingwater, Cumberland CA8 England
Added on 16/07/2026Country Home
- Price
- £1,250,000
- Size
- 13.3 acres
Alston, Cumbria, Alston Moor, Westmorland and Furness CA9 England
Added on 21/03/2026Country Home