Harley Wood Farm, Reading, Berkshire
- Land size
- 16 acres
- Bedrooms
- 4
- Bathrooms
- 3
Description
“300 trees were planted during the construction of the house, creating a woodland setting that looks towards views of the Chiltern Hills”
Converted from an original farm building between 1973 and 1975, Harley Wood Farm is a family-designed home and an exceptional example of British modernist architecture. The house celebrates its original mid-century features, including exposed brickwork, timber trusses, built-in joinery and preserved ’70s fixtures. A sequence of floor-to-ceiling windows draw natural light deep into the plan while creating a continuous connection to the bucolic landscape. The house occupies a secluded position within 16 acres of gardens, productive orchards and paddocks, with far-reaching views towards the beautiful Chilterns National Landscape.
The Tour
Set at the end of a quarter-mile private driveway, Harley Wood Farm is almost entirely concealed from view. Lying low in its site, modernist brickwork and timber panelling are punctuated by a sequence of repetitive full-height glazed windows.
The entrance opens into a generous reception hall where warm timber ceilings and exposed brick walls establish the material palette that distinguishes the house.
The principal living room, with its vast triple-aspect glazing and vaulted ceiling, is wonderfully bright and airy. Steps lead to the dining room, arranged beside a full-height glazed wall with sliding doors that open directly onto the terrace and gardens. A partition curtain lends flexibility between the spaces.
The kitchen combines red Columbian pine - a detail repeated in the internal doors - and Carrara marble tiling, and has generous storage including a walk-in airing cupboard. Adjoining is a spacious garden room that extends the living spaces and provides an excellent connection to the outside. Additional storage spaces include an integral triple garage, office, three stores, and a wine store.
Three generous bedrooms, one with an en suite, occupy the ground floor and overlook the gardens through extensive glazing. A separate bathroom completes the plan.
A striking spiral staircase rises to the first floor and into a pastel-green dressing room. The principal bedroom has floor-to-ceiling glazing that frames expansive views across the gardens and surrounding countryside and doors that open onto a roof terrace. An additional sitting room also opens to the terrace. The bathroom is fitted with characterful green glass mosaic tiling, a timber vanity and inset bathtub.
Outdoor Space
The grounds extend to approximately 16 acres, comprising 4 acres of landscaped gardens and just over 12 acres of paddocks. Mature trees, 300 of which were planted during the house’s construction, create a wonderfully private, woodland feel to the landscape, framing far-reaching views across the Chilterns.
A pergola draped with wisteria forms a beautiful walkway through the inner courtyard. Productive orchards yield apples, pears and plums, while there is also infrastructure for a small-scale market garden. There are stables with two loose boxes, a tack room, tractor shed, and a sheep dip. Backing on to the kitchen, a small gardener's toilet has a Belfast sink.
The Area
Harley Wood Farm lies within a rural Berkshire village, near a tranquil stretch of the River Thames. Upper Basildon is a small village situated at the foot of the Berkshire Downlands, in an area of ‘outstanding natural beauty’ overlooking the Thames Valley and with far-reaching views across the Chiltern Hills. The National Trust’s historic Basildon Park is close by, with ample opportunity for walking, cycling and riding throughout the countryside and along the Thames Path.
A range of shops, restaurants and pubs can be found nearby in the towns of Goring and Pangbourne, a popular large village on the Thames that inspired Kenneth Grahame’s ‘The Wind in the Willows’.
Reading is a major hub and can be reached in under 30 minutes by car, providing a wide variety of arts and culture, shopping and leisure facilities. There is excellent schooling in the area for all ages, both state and private. Both Pangbourne and Goring have train stations that runs services, via Reading, to London Paddington in under an hour. The M4 is also within easy reach.
Map Location
Property details
- Tenure
- Freehold
- Council Tax Band
- H
- Date Posted
- 2026-08-21
Market Value Analysis
Compared with 176 Homes with Land listings in South East England (10+ acres).
Utilities & Restrictions
Utilities
- Electricity
- Mains
- Water
- Mains
- Heating
- Oil Heating
- Broadband
- Standard Copper (ADSL)
- Sewerage
- Septic Tank / Private
Rights & Restrictions
- Public Rights of Way
- Ask Agent
- Private Rights of Way
- Ask Agent
- Listed Property
- Ask Agent
- Restrictions
- Yes
Listed status, conservation areas and planning constraints for this location are in the full report.
Property Features
- Accessibility
- Ask Agent
- Parking
- Garage, Driveway
- Garden
- Garden
Beyond the particulars: planning activity, flood history, heritage and ground risks, checked for this exact spot.
Connectivity
Broadband
Fastest speed available at this postcode
1 Gbps
Gigabit full fibre
Suitable for
- 4K streaming on every screen
- Full-time home working
- Online gaming & big downloads
Mobile signal
Predicted 4G and 5G signal; indoor signal depends on building materials.
Ofcom Connected Nations postcode-level predictions. Speeds and signal are modelled, not measured, and vary between addresses and providers.
Signal is the easy part. Planning activity, flood history and protected designations here are in the full report.
Nearest Schools
Primary
- Basildon C.E. Primary School1.1 milesNo Ofsted rating
- Ages
- 2 to 11
- Type
- Academy converter
- Faith
- Church of England
- Streatley Church of England Primary School1.8 milesNo Ofsted rating
- Ages
- 4 to 11
- Type
- Academy converter
- Faith
- Church of England
- Goring Church of England Aided Primary School2 milesNo Ofsted rating
- Ages
- 4 to 11
- Pupils
- 170
- Type
- Voluntary aided school
- Faith
- Church of England
- Whitchurch Primary School2.4 milesOfsted: Good
- Ages
- 4 to 11
- Pupils
- 136
- Type
- Community school
- Pangbourne Primary School2.7 milesNo Ofsted rating
- Ages
- 4 to 11
- Pupils
- 107
- Type
- Community school
Secondary
- Langtree School3.7 milesOfsted: Good
- Ages
- 11 to 16
- Pupils
- 626
- Type
- Academy converter
- Denefield School3.9 milesOfsted: Good
- Ages
- 11 to 18
- Pupils
- 1,171
- Type
- Academy converter
- Little Heath School4.4 milesNo Ofsted rating
- Ages
- 11 to 18
- Pupils
- 1,682
- Type
- Voluntary aided school
- Theale Green School4.8 milesOfsted report card · Apr 2026
- Ages
- 11 to 18
- Pupils
- 803
- Type
- Academy sponsor led
- The Downs School5.2 milesOfsted: Outstanding *
- Ages
- 11 to 18
- Type
- Academy converter
* Latest graded judgement covers quality of education only; no overall grade was issued under the 2024-25 inspection framework.
Distances are straight-line from the advertised location. Source: the national school registers (DfE, Welsh Government, Scottish Government) and Ofsted.
Schools are just the start: sold prices nearby, planning activity and any flood history are in the full report.
Amenities
Supermarket
GP surgery
Pharmacy
Hospital
Green space
Walking trail
Straight-line distances from the advertised location. Sources: NHS records, Geolytix supermarket locations, OS Open Greenspace and the national trails registers.
The area stacks up? Now check the location itself: planning nearby, protected designations and past flooding.
Getting Around
Nearest station
Nearest bus stop
Typical drive times
Straight-line distances from the advertised location; drive times are typical free-flow times over OpenStreetMap road data, so allow more at peak. Public transport locations from DfT NaPTAN.
Easy to reach matters. So do planning activity, flood history and ground risks: all in the full report.
Flood Risk
Environment Agency open data, checked around the advertised map pin for the listed acreage. Long-term risk counts flood defences; the planning map's flood zones do not. Provided by LandSale, not the listing agent, and not part of the agent's particulars. Risk varies across a holding, so verify before committing.
Rivers and the sea
Planning map: Flood Zone 1.
Surface water
Not at the pin: mapped about 110 metres away.
These bandings are the summary. Where this location sits on the flood maps, plus planning activity, heritage and ground risks, is in the full report.
Important notice: Information, maps and tags on this page are drawn from the advertising agent's marketing materials or generated automatically. LandSale has not verified them. Relying on these details is at your own risk, always carry out independent checks before committing to a purchase.
LandSale full disclaimer
Marketing information only - not formal particulars. The details on this website are provided for general guidance and do not constitute an offer or contract. Neither LandSale nor the advertising estate/land agent accepts responsibility for any inaccuracy.
1. Source of information
- Listing content: Core description, asking price, tenure, measurements, photographs and planning history originate from the marketing materials of the advertising estate or land agent. LandSale does not author this content and cannot guarantee its accuracy.
- Automated tags & categorisation: Property type, land-use class, acreage bands and similar labels may be applied by machine-learning models. They are intended as a helpful guide only and may not reflect the property's legal status or permitted use.
- Third-party & enriched data layers: Maps, boundary outlines, planning designations, soil reports, broadband coverage and other environmental or location-based insights are licensed from external suppliers. Such data are supplied “as is", may be incomplete or out of date and are subject to change without notice.
2. Verification required
Prospective purchasers must verify critical matters, including but not limited to planning permission, title boundaries, public rights of way, environmental constraints, acreage, services, access and VAT status, through their own inspections, specialist surveys, legal advisers and the selling agent before relying on the information or entering into any contract.
3. No warranty or liability
LandSale gives no warranty, express or implied, as to the accuracy, completeness or fitness for any particular purpose of the information displayed. LandSale shall not be liable for any loss, damage, cost or expense arising directly or indirectly from any use of or reliance on such information, save where liability may not be excluded by law.
4. Updates & feedback
If you believe any detail on this listing is inaccurate, please let us know. We will investigate and, where appropriate, update the listing or notify the agent.
© LandSale | Version 1.3 - August 2026
Listing agent
The Modern House, London
St Alphege Hall Kings Bench Street London SE1 0QX
Contact The Modern House, London
St Alphege Hall Kings Bench Street London SE1 0QX
View agent profileSimilar properties for sale
- Price
- Guide Price£3,250,000
- Size
- 39 acres
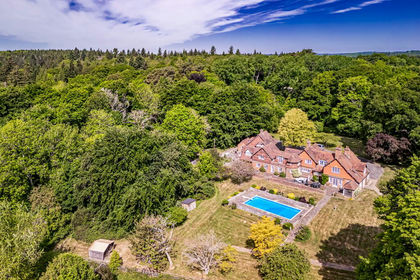
Hewins Wood House, Bradfield, Bradfield, West Berkshire RG7 England
Added on 29/01/2026Country Estate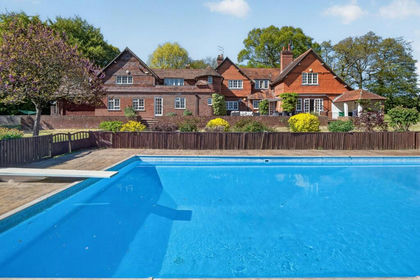
- Price
- £3,250,000
- Size
- 39 acres
Hewins Wood House, Bradfield, Reading, Bradfield, West Berkshire RG7 England
Added on 09/07/2026Country Estate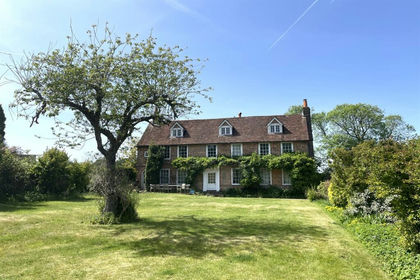
- Price
- Guide Price£2,750,000
- Size
- 11.59 acres
Old Farm House, Stoke Row, Henley-on-Thames, Stoke Row, Oxfordshire RG9 England
Added on 29/01/2026House with Land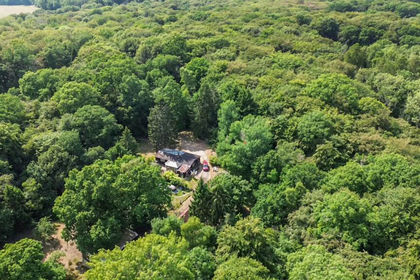
- Price
- Guide Price£2,000,000
- Size
- 11 acres
Stoke Row Road, Henley On Thames, Rotherfield Peppard, Oxfordshire RG9 England
Added on 11/08/2026Development Land
- Price
- £2,500,000
- Size
- 9 acres
Britwell Salome, Watlington, Britwell Salome, Oxfordshire OX49 England
Added on 22/09/2026Country Home
- Price
- Guide Price£2,600,000
- Size
- 10.77 acres
Barton House, East Lockinge, Wantage, Oxfordshire, Lockinge, Oxfordshire OX12 England
Added on 23/09/2026Country Home
- Price
- Guide Price£3,250,000
- Size
- 51.24 acres
Chiselhampton, Oxford, Oxfordshire, OX44, Stadhampton, Oxfordshire OX44 England
Added on 16/06/2026House with Land
- Price
- Guide Price£2,750,000
- Size
- 9.7 acres
White Horse Lane, Finchampstead, Wokingham, Berkshire, RG40, Finchampstead, Wokingham RG40 England
Added on 27/03/2026House with Land
- Price
- Offers in Excess of£2,500,000
- Size
- 10 acres
Standlake Road, Northmoor, Witney, OX29, Northmoor, Oxfordshire OX29 England
Added on 28/02/2026Country Home
- Price
- Guide Price£2,250,000
- Size
- 34.82 acres
Added on 29/01/2026Farm