Barton House, East Lockinge, Wantage, Oxfordshire
- Land size
- 10.77 acres
- Bedrooms
- 10
- Bathrooms
- 10
Key Features
- 9 en-suite bedrooms with additional bedroom in adjoining annexe
- 8,458 sq.ft Georgian country house with later additions
- Beautiful grounds with brook, orchard and pond
- Stables and Outbuildings
- Fenced paddocks of approximately 1.91 acres
- Sought-after Village Location
- PP obtained for change of use back to a private dwelling
- In all about 10.77 acres (4.36 hectares)
Description
Summary Description
A 9-bedroom Georgian country house with consent for use as a guesthouse, outbuildings, extensive grounds and paddock land in a rural but highly accessible location.
Detailed Description
Barton House is a period property situated between the villages of Ardington and East Lockinge. The property comprises the main house, adjoining annexe, stables, outbuildings, beautiful grounds and approximately 1.91 acres of paddock land.
Barton House has been run as a guesthouse for 13 years, however planning permission has been obtained but not yet implemented for reversal of this change of use back to a private dwelling.
The original part of the imposing house is believed to date back to the 1780s, when the then owners of East Lockinge, the Wymondsold family, agreed to provide a new rectory on a plot of land called Barton Close which gave the Georgian house its name. Later additions, including most recently in 2012, have created a large and versatile property, providing private and commercial buyers alike with a fantastic opportunity in a village where property of this size rarely becomes available.
The house became part of the Lockinge Estate in 1853, when Lord Overstone purchased East Lockinge from the Wymondsold family as a present to his daughter Harriet Sarah Jones-Loyd upon her marriage to Colonel Loyd-Lindsay VC, who later became Lord and Lady Wantage. This is therefore the PP obtained for change of use back to a private dwelling
Location
Barton House is located between the sought-after villages of Ardington and East Lockinge, approximately 2 miles to the east of Wantage, which are situated within the North Wessex Downs National Landscape. The property benefits from excellent accessibility, with the A417 and A34 nearby connecting the M4 and M40, and the nearby mainline railway station at Didcot Parkway providing fast trains to London Paddington.
The village of Ardington boasts an excellent village pub, tearoom, the Holy Trinity parish church and the Ardington & Lockinge Sports Club. Lockinge provides All Saints Church to which the original Barton House rectory was linked. More extensive amenities can be found in the nearby market town of Wantage which is serviced by a variety of shops, supermarkets and local amenities.
A number of public footpaths and bridleways across the Estate can be accessed near Barton House.
There is notable schooling nearby including Radley College, Abingdon School and St Helen & St Katharine's as well as an excellent range of schools in Oxford, Newbury and Reading. Further attractions include Newbury and Cheltenham racecourses, the historic Ridgeway and Blenheim Palace.
Directions
From Wantage take the A417 heading east. Take the second right hand turn signposted to Ardington and Lockinge. Follow the road downhill towards the village of East Lockinge. The driveway to Barton House will be found on the left after the turn to Ardington.
Accommodation
The house is approached via a gravel drive between red brick pillars, leading to a large parking and turning area. The front door is accessed from the front parking area through a portico with impressive stone pillars and opens into a hall providing access to the drawing room, reception room, dining room, office and downstairs WC. The impressive drawing room has a fireplace and sash bay windows with window seats that provide wonderful views over the garden and countryside beyond.
The reception room beyond the hall provides further views to the southeast, sash windows and leads to a spectacular triple aspect garden room with a vaulted glass ceiling. Bifold French doors lead from the garden room to the outdoor terrace to seamlessly blend indoor and outdoor living.
The garden room is currently open plan from the reception room and dining room, which gives these rooms ample light and space. The dining room has a superb fireplace and access through to the commercial kitchen.
The house has most recently been run as a guesthouse, with further details provided in the Planning section below. The kitchen is currently fitted with commercial equipment.
To the northwest of the kitchen is a store area and access to the annexe, which itself provides an impressive fireplace, large living space, door to the northeast garden and French doors to a private southwest garden. The annexe is currently used as private accommodation. From the annexe living area there is access to a utility providing a sink and plumbing for a washing machine. The corridor leads to the annexe bedroom, which provides a dressing room and en-suite bathroom. A staircase leads to a mezzanine study.
A further staircase leads down into the basement, which provides a large games room with access to the garden.
Two staircases provide access to 6 en-suite double bedrooms on the first floor. The double aspect principal bedroom is of extremely generous proportions and features exposed beams, with a large sash bay window overlooking the gardens and open countryside beyond. The en-suite is complete with a freestanding bath, shower, WC and basin.
The main staircase leads on to the second floor with a spacious landing providing access to a further 3 en-suite double bedrooms, all with feature fireplaces.
The beautifully landscaped grounds lie to the east of the house and include a section of the Lockinge Brook, a pond and an orchard. Mature trees to the northeast and west provide the property with privacy. The annexe garden is fenced separately to the main garden and the paddocks lie to the north and south of the house.
For further information please see the brochure.
Viewings strictly by appointment only. Please contact Kevin Prince or Alexandra Brown at Brown & Co - Oxford Office.
VAT
Any guide prices quoted or discussed are exclusive of VAT. We understand that VAT will be payable in addition on a proportion of the sale price.
Method of Sale
Barton House is offered for sale by Private Treaty as a whole.
Tenure and Possession
Freehold with vacant possession on completion.
Restrictive Covenant
The sale will be subject to certain covenants including no caravans to be parked on the property and any future external alterations to be approved by the Estate.
Services
Mains electricity, gas and drainage, with water supplied from the Vendor's private water supply.
Wayleave, Easements and Rights of Way
The property is being sold subject to and with the benefit of all rights including rights of way, whether public or private, light, support, drainage, water and electricity supplies and other rights and obligations, easements and quasi easements and restrictive covenants and all existing and proposed wayleaves
from masts, pylons, stays, cables, drains, water and gas and other pipes whether referred to in these particulars or not.
Fixtures and Fittings
Garden statuary, chattels and tenant's fixtures are excluded. Carpets, curtains and light fittings are included within the sale.
Energy Performance Certificate
The property's energy rating is C.
Current Use and Planning Permission
Barton House is currently run as a guesthouse and wedding venue, having had planning granted for this change of use in 2011 (planning reference P11/V1080 (11/01080/FUL)). Planning permission has been obtained but not yet implemented for reversal of this change of use of guesthouse back to a private
dwelling (planning reference P25/V1187/FUL). The current use and grant of reversal for change of use provides private and commercial buyers alike with opportunity and flexibility for the future use of Barton House.
Local Authority, Council Tax and Business Rates
The property falls into Council Tax Band H with the Vale of White Horse District Council. The property is currently classed as Mixed Use.
Map Location
Property details
- Tenure
- Freehold
- Council Tax Band
- H
- Date Posted
- 2026-09-23
Market Value Analysis
Compared with 176 Homes with Land listings in South East England (10+ acres).
Utilities & Restrictions
Utilities
- Electricity
- Ask Agent
- Water
- Ask Agent
- Heating
- Ask Agent
- Broadband
- Ask Agent
- Sewerage
- Ask Agent
Rights & Restrictions
- Public Rights of Way
- Ask Agent
- Private Rights of Way
- Ask Agent
- Listed Property
- Ask Agent
- Restrictions
- Ask Agent
Listed status, conservation areas and planning constraints for this location are in the full report.
Property Features
- Accessibility
- Ask Agent
- Parking
- Off-Street Parking
- Garden
- Garden
Beyond the particulars: planning activity, flood history, heritage and ground risks, checked for this exact spot.
Connectivity
Broadband
Fastest speed available at this postcode
1.8 Gbps
Gigabit full fibre · available to 92% of premises
Suitable for
- 4K streaming on every screen
- Full-time home working
- Online gaming & big downloads
Mobile signal
Predicted 4G and 5G signal; indoor signal depends on building materials.
Ofcom Connected Nations postcode-level predictions. Speeds and signal are modelled, not measured, and vary between addresses and providers.
Signal is the easy part. Planning activity, flood history and protected designations here are in the full report.
Nearest Schools
Primary
- Wantage Primary Academy0.9 milesOfsted: Outstanding
- Ages
- 2 to 11
- Pupils
- 322
- Type
- Free schools
- Charlton Primary School1.1 milesNo Ofsted rating
- Ages
- 2 to 11
- Pupils
- 444
- Type
- Academy converter
- Wantage Church of England Primary School1.6 milesNo Ofsted rating
- Ages
- 3 to 11
- Pupils
- 435
- Type
- Academy converter
- Faith
- Church of England
- The Hendreds Church of England School2 milesOfsted: Good
- Ages
- 4 to 11
- Pupils
- 126
- Type
- Academy converter
- Faith
- Church of England
- Stockham Primary School2.1 milesNo Ofsted rating
- Ages
- 4 to 11
- Pupils
- 203
- Type
- Community school
Secondary
- King Alfred's1.8 milesOfsted report card · Apr 2026
- Ages
- 11 to 18
- Pupils
- 1,708
- Type
- Academy converter
- St Johns CofE Academy2.4 milesNo Ofsted rating
- Ages
- 2 to 16
- Pupils
- 327
- Type
- Free schools
- Faith
- Church of England
- UTC Oxfordshire5.1 milesOfsted: Good
- Ages
- 14 to 19
- Pupils
- 316
- Type
- University technical college
- Aureus School5.1 milesOfsted: Good *
- Ages
- 11 to 16
- Pupils
- 531
- Type
- Academy sponsor led
- Didcot Girls' School5.9 milesNo Ofsted rating
- Ages
- 11 to 18
- Pupils
- 1,633
- Type
- Academy converter
- Gender
- Girls
* Latest graded judgement covers quality of education only; no overall grade was issued under the 2024-25 inspection framework.
Distances are straight-line from the advertised location. Source: the national school registers (DfE, Welsh Government, Scottish Government) and Ofsted.
Schools are just the start: sold prices nearby, planning activity and any flood history are in the full report.
Amenities
Supermarket
GP surgery
Pharmacy
Hospital
Green space
Straight-line distances from the advertised location. Sources: NHS records, Geolytix supermarket locations, OS Open Greenspace and the national trails registers.
The area stacks up? Now check the location itself: planning nearby, protected designations and past flooding.
Getting Around
Nearest station
Nearest bus stop
Typical drive times
Straight-line distances from the advertised location; drive times are typical free-flow times over OpenStreetMap road data, so allow more at peak. Public transport locations from DfT NaPTAN.
Easy to reach matters. So do planning activity, flood history and ground risks: all in the full report.
Flood Risk
Environment Agency open data, checked around the advertised map pin for the listed acreage. Long-term risk counts flood defences; the planning map's flood zones do not. Provided by LandSale, not the listing agent, and not part of the agent's particulars. Risk varies across a holding, so verify before committing.
Rivers and the sea
Not at the pin: mapped about 90 metres away.
Planning map: Flood Zone 3, about 70 metres away.
Surface water
Not at the pin: mapped about 30 metres away.
These bandings are the summary. Where this location sits on the flood maps, plus planning activity, heritage and ground risks, is in the full report.
Important notice: Information, maps and tags on this page are drawn from the advertising agent's marketing materials or generated automatically. LandSale has not verified them. Relying on these details is at your own risk, always carry out independent checks before committing to a purchase.
LandSale full disclaimer
Marketing information only - not formal particulars. The details on this website are provided for general guidance and do not constitute an offer or contract. Neither LandSale nor the advertising estate/land agent accepts responsibility for any inaccuracy.
1. Source of information
- Listing content: Core description, asking price, tenure, measurements, photographs and planning history originate from the marketing materials of the advertising estate or land agent. LandSale does not author this content and cannot guarantee its accuracy.
- Automated tags & categorisation: Property type, land-use class, acreage bands and similar labels may be applied by machine-learning models. They are intended as a helpful guide only and may not reflect the property's legal status or permitted use.
- Third-party & enriched data layers: Maps, boundary outlines, planning designations, soil reports, broadband coverage and other environmental or location-based insights are licensed from external suppliers. Such data are supplied “as is", may be incomplete or out of date and are subject to change without notice.
2. Verification required
Prospective purchasers must verify critical matters, including but not limited to planning permission, title boundaries, public rights of way, environmental constraints, acreage, services, access and VAT status, through their own inspections, specialist surveys, legal advisers and the selling agent before relying on the information or entering into any contract.
3. No warranty or liability
LandSale gives no warranty, express or implied, as to the accuracy, completeness or fitness for any particular purpose of the information displayed. LandSale shall not be liable for any loss, damage, cost or expense arising directly or indirectly from any use of or reliance on such information, save where liability may not be excluded by law.
4. Updates & feedback
If you believe any detail on this listing is inaccurate, please let us know. We will investigate and, where appropriate, update the listing or notify the agent.
© LandSale | Version 1.3 - August 2026
Listing agent
Brown&Co, Oxford
Orpwood House School Road, Ardington, OX12 8PQ
Similar properties for sale
- Price
- Guide Price£2,600,000
- Size
- 10.77 acres
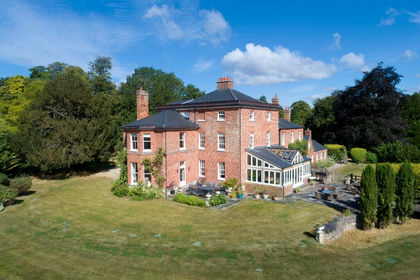
Barton House, East Lockinge, Wantage, Oxfordshire OX12, Lockinge, Oxfordshire OX12 England
Added on 28/01/2026Country Home
- Price
- £1,975,000
- Size
- 5 acres
Bessels Way, Blewbury, OX11, Blewbury, Oxfordshire OX11 England
Added on 10/08/2026House with Land
- Price
- Offers in Excess of£2,500,000
- Size
- 10 acres
Standlake Road, Northmoor, Witney, OX29, Northmoor, Oxfordshire OX29 England
Added on 28/02/2026Country Home
- Price
- Guide Price£3,250,000
- Size
- 51.24 acres
Chiselhampton, Oxford, Oxfordshire, OX44, Stadhampton, Oxfordshire OX44 England
Added on 16/06/2026House with Land
- Price
- £2,600,000
- Size
- 16 acres
Harley Wood Farm, Reading, Berkshire, Basildon, West Berkshire RG8 England
Added on 21/08/2026House with Land
- Price
- Guide Price£3,250,000
- Size
- 39 acres
Hewins Wood House, Bradfield, Bradfield, West Berkshire RG7 England
Added on 29/01/2026Country Estate
- Price
- £3,250,000
- Size
- 39 acres
Hewins Wood House, Bradfield, Reading, Bradfield, West Berkshire RG7 England
Added on 09/07/2026Country Estate
- Price
- £2,500,000
- Size
- 9 acres
Britwell Salome, Watlington, Britwell Salome, Oxfordshire OX49 England
Added on 22/09/2026Country Home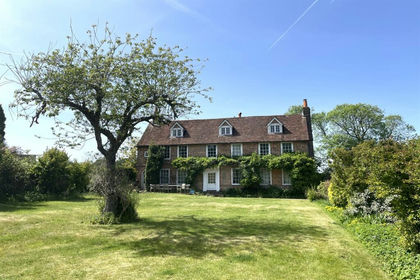
- Price
- Guide Price£2,750,000
- Size
- 11.59 acres
Old Farm House, Stoke Row, Henley-on-Thames, Stoke Row, Oxfordshire RG9 England
Added on 29/01/2026House with Land
- Price
- Guide Price£2,500,000
- Size
- 33 acres
Added on 10/06/2026Equestrian property