Oakland, Colton Hall Farm, Colton.
- Bedrooms
- 5
- Bathrooms
- 3
Key Features
- Quote Reference #HT13
- Extending to Approximately 3,186 sq ft
- Beautifully Individual and Characterful Interiors
- Oak Framed Garden Room Overlooking the Front Garden
- Self-Contained Ground Floor Suite, Ideal as an Annexe or Additional Living Space
- Established Private Gardens with Countryside Views
- Peaceful Staffordshire Setting with Lichfield and Rugeley Within Easy Reach
- Video Tour Available
- Tree Lined Private Drive, Garage and Ample Parking
- Beautiful Countryside Walks and Rural Leisure Nearby
Description
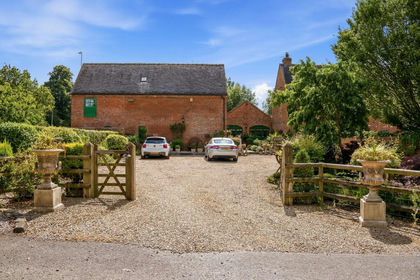
Set along a tree-lined private drive, this substantial five-bedroom barn conversion extends to approximately 3,186 sq ft and forms part of the former Colton Hall estate.
The conversion has retained much of what gives a property like this its appeal. Exposed brickwork, substantial timber beams, vaulted ceilings and generous proportions sit alongside more contemporary additions, including an impressive oak-framed extension opening the house beautifully towards the gardens.
There is a real sense of character throughout the house, with a layout that offers considerably more flexibility than you might expect from a traditional barn conversion.
At the heart of the ground floor is a collection of generous living spaces. The main lounge is an impressive room with exposed beams and brickwork, while the separate sitting room, study and dining space give the house plenty of options for family life, entertaining or working from home.
The oak-framed garden room is perhaps one of the most distinctive parts of Oakland. Filled with natural light and enjoying an outlook across the gardens, it creates a natural connection between the house and the outside space.
The kitchen is a substantial room in its own right, with space for everyday dining, while a further open-plan kitchen, living and office area sits towards the opposite end of the property.
Together with the adjoining ground-floor double bedroom, walk-in wardrobe and en suite, this part of the house offers excellent flexibility. It could work particularly well for guests, multigenerational living, teenagers or as a more independent annexe-style area if required.
Upstairs, the sense of space continues, with four further double bedrooms, each benefiting from the proportions and architectural detail that come with the building, including exposed timbers and vaulted ceilings.
The principal bedroom is particularly impressive, extending to over 20 ft in length and complemented by its own walk-in wardrobe and en suite bathroom. A further family bathroom serves the remaining bedrooms.
Outside, the tranquil setting is an important part of what makes Oakland feel so special.
The established gardens provide a wonderfully private backdrop to the house, with mature planting, traditional walls and post-and-rail boundaries sitting naturally alongside the original brick elevations of the barn. Beyond, the surrounding Staffordshire countryside adds to the peaceful feel of the setting.
To the front, the private tree-lined approach leads into a generous gravelled parking area and single garage, giving the property a real sense of arrival without feeling overly formal.
Despite the rural feel, Oakland is not isolated.
Colton itself is only a short distance away, with Abbots Bromley, Lichfield and Stafford all within easy reach. Cannock Chase and Blithfield Reservoir provide miles of countryside for walking, cycling and time outdoors, while McArthurGlen Designer Outlet at Cannock is also within easy reach for shopping and dining. Excellent road and rail connections make travelling across the wider UK straightforward, with Birmingham and Manchester both readily accessible and direct trains to London Euston taking around 1 hour 40 minutes.
Tenure: Freehold
Drainage: Private drainage system serving the property only
Heating: LPG central heating, with boiler installed in 2023
_______________________________________________________
Secure Sale & Buyer Information Pack Disclosure
This property is being marketed with a Secure Sale Pack, designed to help speed up the transaction and provide greater certainty for both buyers and sellers.
As part of this process, key legal searches are ordered at the point the property is listed, rather than after a sale is agreed. This work, which can typically take several weeks in a standard transaction, is prepared upfront and made available to the successful buyer as part of their legal due diligence.
To proceed with an offer, the successful buyer will be required to purchase the Buyer Information Pack at a cost of £325 + VAT. This pack includes the searches and supporting legal information that a buyer would usually need to obtain separately after agreeing a purchase.
In addition, and in line with UK Anti-Money Laundering regulations, all purchasers and any giftors contributing funds must complete AML (Anti-Money Laundering) checks. These checks are payable separately and are required before the transaction can progress.
This upfront approach helps:
* Reduce delays once an offer is agreed
* Improve transparency for all parties
* Support a smoother and more reliable sales process
Disclaimer Statement:
These property particulars are issued in good faith but do not form part of any offer or contract. All descriptions, floorplans, photographs and other information are provided as a guide only and may not be exact. Buyers are advised to verify key facts such as tenure, planning permissions, fixtures and fittings, lease length, ground rent, service charges, council tax band and energy performance rating through their legal representative.
Where applicable, this property is marketed with a Secure Sale Pack, designed to support a faster and more transparent transaction. The successful buyer will be required to purchase the Buyer Information Pack at a cost of £325 + VAT (£390 including VAT) in order to proceed with their offer. This pack includes key searches and supporting legal information that would ordinarily be obtained by a buyer after a sale is agreed.
In line with UK Anti-Money Laundering regulations, all named purchasers and any giftors contributing funds must complete AML (Anti-Money Laundering) checks. The cost of AML checks is £20 + VAT per person (£24 including VAT) and is payable separately. All required AML checks must be completed before the transaction can progress.
We have taken all reasonable steps to ensure the accuracy of this information. Material information is provided in line with current National Trading Standards guidance and relevant consumer protection legislation. Please contact us if you require clarification on any point before making a transactional decision.
Map Location
Property details
- Tenure
- Freehold
- Council Tax Band
- F
- Date Posted
- 2026-09-23
Energy Performance Certificate
Energy Efficiency Rating
Based on UK Energy Performance Certificate standards (EU Directive 2002/91/EC)
Running costs are one side. Planning activity, flood history and ground risks for this location are in the full report.
Utilities & Restrictions
Utilities
- Electricity
- Mains
- Water
- Mains
- Heating
- Ask Agent
- Broadband
- Ask Agent
- Sewerage
- Septic Tank / Private
Rights & Restrictions
- Public Rights of Way
- Ask Agent
- Private Rights of Way
- Ask Agent
- Listed Property
- Ask Agent
- Restrictions
- Ask Agent
Listed status, conservation areas and planning constraints for this location are in the full report.
Property Features
- Accessibility
- Ask Agent
- Parking
- Garage
- Garden
- Rear Garden
Beyond the particulars: planning activity, flood history, heritage and ground risks, checked for this exact spot.
Connectivity
Broadband
Fastest speed available at this postcode
2 Gbps
Standard (10-30 Mbps)
Suitable for
- 4K streaming on every screen
- Full-time home working
- Online gaming & big downloads
Mobile signal
Predicted 4G and 5G signal; indoor signal depends on building materials.
Ofcom Connected Nations postcode-level predictions. Speeds and signal are modelled, not measured, and vary between addresses and providers.
Signal is the easy part. Planning activity, flood history and protected designations here are in the full report.
Nearest Schools
Primary
- Chancel Primary School1 mileOfsted: Good *
- Ages
- 2 to 11
- Pupils
- 210
- Type
- Community school
- The St. Mary's CofE Primary School1.1 milesOfsted: Outstanding
- Ages
- 3 to 11
- Pupils
- 88
- Type
- Academy converter
- Faith
- Church of England
- Rugeley John Taylor1.1 milesNo Ofsted rating
- Pupils
- 147
- Type
- Free schools
- Churchfield CofE Primary Academy1.4 milesOfsted: Good
- Ages
- 2 to 11
- Pupils
- 155
- Type
- Academy converter
- Faith
- Church of England
- Forest Hills Primary School1.4 milesOfsted report card · Jun 2026
- Ages
- 2 to 11
- Pupils
- 79
- Type
- Academy sponsor led
Secondary
- Rugeley John Taylor1.1 milesNo Ofsted rating
- Pupils
- 147
- Type
- Free schools
- The Hart School1.7 milesNo Ofsted rating
- Ages
- 11 to 18
- Pupils
- 1,157
- Type
- Academy sponsor led
- Kingsmead School5.8 milesOfsted report card · Mar 2026
- Ages
- 11 to 18
- Pupils
- 1,427
- Type
- Academy converter
- The Friary School5.9 milesNo Ofsted rating
- Ages
- 11 to 18
- Pupils
- 1,255
- Type
- Academy converter
- Staffordshire University Academy6 milesOfsted: Good
- Ages
- 11 to 19
- Pupils
- 709
- Type
- Academy sponsor led
* Latest graded judgement covers quality of education only; no overall grade was issued under the 2024-25 inspection framework.
Distances are straight-line from the advertised location. Source: the national school registers (DfE, Welsh Government, Scottish Government) and Ofsted.
Schools are just the start: sold prices nearby, planning activity and any flood history are in the full report.
Amenities
Supermarket
GP surgery
Pharmacy
Hospital
Straight-line distances from the advertised location. Sources: NHS records, Geolytix supermarket locations, OS Open Greenspace and the national trails registers.
The area stacks up? Now check the location itself: planning nearby, protected designations and past flooding.
Getting Around
Nearest station
Nearest bus stop
Typical drive times
Straight-line distances from the advertised location; drive times are typical free-flow times over OpenStreetMap road data, so allow more at peak. Public transport locations from DfT NaPTAN.
Easy to reach matters. So do planning activity, flood history and ground risks: all in the full report.
Flood Risk
Environment Agency open data, checked around the advertised map pin for the listed acreage. Long-term risk counts flood defences; the planning map's flood zones do not. Provided by LandSale, not the listing agent, and not part of the agent's particulars. Risk varies across a holding, so verify before committing.
Rivers and the sea
Planning map: Flood Zone 1.
Surface water
These bandings are the summary. Where this location sits on the flood maps, plus planning activity, heritage and ground risks, is in the full report.
Important notice: Information, maps and tags on this page are drawn from the advertising agent's marketing materials or generated automatically. LandSale has not verified them. Relying on these details is at your own risk, always carry out independent checks before committing to a purchase.
LandSale full disclaimer
Marketing information only - not formal particulars. The details on this website are provided for general guidance and do not constitute an offer or contract. Neither LandSale nor the advertising estate/land agent accepts responsibility for any inaccuracy.
1. Source of information
- Listing content: Core description, asking price, tenure, measurements, photographs and planning history originate from the marketing materials of the advertising estate or land agent. LandSale does not author this content and cannot guarantee its accuracy.
- Automated tags & categorisation: Property type, land-use class, acreage bands and similar labels may be applied by machine-learning models. They are intended as a helpful guide only and may not reflect the property's legal status or permitted use.
- Third-party & enriched data layers: Maps, boundary outlines, planning designations, soil reports, broadband coverage and other environmental or location-based insights are licensed from external suppliers. Such data are supplied “as is", may be incomplete or out of date and are subject to change without notice.
2. Verification required
Prospective purchasers must verify critical matters, including but not limited to planning permission, title boundaries, public rights of way, environmental constraints, acreage, services, access and VAT status, through their own inspections, specialist surveys, legal advisers and the selling agent before relying on the information or entering into any contract.
3. No warranty or liability
LandSale gives no warranty, express or implied, as to the accuracy, completeness or fitness for any particular purpose of the information displayed. LandSale shall not be liable for any loss, damage, cost or expense arising directly or indirectly from any use of or reliance on such information, save where liability may not be excluded by law.
4. Updates & feedback
If you believe any detail on this listing is inaccurate, please let us know. We will investigate and, where appropriate, update the listing or notify the agent.
© LandSale | Version 1.3 - August 2026
Listing agent
The Avenue, Covering National
Office 5, 10 Burnett Road, Sutton Coldfield, B74 3LP
Contact The Avenue, Covering National
Office 5, 10 Burnett Road, Sutton Coldfield, B74 3LP
View agent profileSimilar properties for sale
 Added on 22/07/2026Barn Conversion
- Price
- Offers in Region of£975,000
- Size
- 1 acres
School Lane, Hill Ridware, WS15, Mavesyn Ridware, Staffordshire WS15 England
Added on 24/06/2026House with Land
- Price
- £975,000
- Size
- 1.6 acres
Uttoxeter Road, Handsacre, Rugeley, WS15, Armitage with Handsacre, Staffordshire WS15 England
Added on 24/06/2026Farmhouse
- Price
- Offers in Region of£1,100,000
- Size
- 3 acres
Bromley Hurst, Abbots Bromley, Rugeley, Abbots Bromley, Staffordshire WS15 England
Added on 26/08/2026House with Land
- Price
- £995,000
- Size
- 1 acres
Nethertown, Nethertown, Rugeley, WS15, Hamstall Ridware, Staffordshire WS15 England
Added on 03/07/2026Farmhouse
- Price
- £750,000
- Size
- 2.65 acres
Added on 12/09/2026House with Land
- Price
- Offers Over£1,100,000
- Size
- 1 acres
Added on 21/05/2026House with Land
- Price
- Guide Price£800,000
- Size
- 0.35 acres
Dawson's Lodge, Thorney Lanes, Hoar Cross, DE13, Hoar Cross, Staffordshire DE13 England
Added on 01/08/2026Barn Conversion
- Price
- £1,150,000
- Size
- 3 acres
Brick Kiln Croft, Moat Lane, Newborough., Newborough, Staffordshire DE13 England
Added on 24/08/2026Cottage
- Price
- £1,000,000
- Size
- 11.27 acres
Blythe Bridge Mill, The Blythe, Staffordshire, Kingstone, Staffordshire ST18 England
Added on 28/01/2026Mill Conversion