Shenfield Hall, Shenfield, Brentwood
- Land size
- 3.5 acres
- Bedrooms
- 7
- Bathrooms
- 6
Key Features
- Magnificent Grade II Listed Residence
- Approximately 3.5 Acres
- Approx. 7,098 Sq Ft Overall
- Seven Bedrooms & Six Bath/Shower Rooms
- Three Principal Reception Rooms And Impressive Kitchen/Breakfast Room
- Self-Contained Annexe Plus Extensive Outbuildings including Stables, Stores & Workshop
- Gated Carriage Driveway With Triple-Bay Garage/Car Port
- Walking Distance of Shenfield Station & Elizabeth Line
- Close to Brentwood & St. Mary's Schools
- Exceptional Period Features
Description
Country living, within a commuter belt.
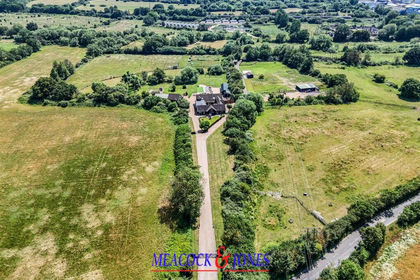
Occupying an extraordinary setting within the heart of Shenfield, Shenfield Hall is a magnificent Grade II listed country residence of historical and architectural importance, standing within approximately 3.5 acres of beautifully established private grounds.
Despite the wonderfully secluded, almost rural atmosphere created by its sweeping lawns, mature trees and surrounding countryside, the property occupies an exceptionally convenient position within walking distance of Shenfield town centre and mainline railway station, with its fast services into London Liverpool Street and the Elizabeth Line. It is a combination of country-house scale, acreage and history within central Shenfield that is exceptionally difficult to replicate.
A Remarkable Piece Of Shenfield's History - Shenfield Hall has origins stretching back several centuries and represents an important surviving part of the area's history. The house is a partly timber framed and medieval in origin, with later alterations and additions reflecting the evolution of the building over succeeding centuries. It was formally designated a Grade II listed building in 1958.
Historically, Shenfield Hall formed part of a working agricultural holding and became particularly associated with dairy farming. Milk produced at Shenfield Hall was supplied to a dairy in Brentwood High Street — the premises subsequently becoming The Dairyman public house. The neighbouring Shenfield Hall Farm retains further evidence of this agricultural past, including historic barns which have subsequently been restored and converted.
The house itself provides an architectural record of its long history. Exposed structural timbers, substantial fireplaces, traditional joinery and other period detailing remain evident throughout, giving the property the authenticity and atmosphere expected of a house of this age while later additions have created accommodation of a scale appropriate for modern family living.
Externally, its traditional soft pink rendered elevations, steep tiled rooflines and prominent chimney stacks create a particularly distinctive appearance, while the long gated approach and mature landscaping give little indication that Shenfield's shops, schools and railway station are so readily accessible.
The Accommodation - The principal accommodation is arranged predominantly over two floors and is of impressive proportions, comprising 7,098 sq ft overall.
The house is entered through an attractive and impactful reception hall which immediately establishes the character of the property. A floor to ceiling exposed brick fire place with oak bressumer, incorporating a log burner makes an attractive focal point. A wide staircase gently rises to the first floor landing. Rather than having been remodelled into one large contemporary space, Shenfield Hall retains a sequence of individual rooms, each possessing its own architectural identity.
The formal dining room provides an appropriately impressive setting for entertaining. The room displays the warmth and proportions associated with the house's period origins and comfortably accommodates a substantial dining table. Oak herringbone flooring and a feature brick fireplace add character and interest to this most splendid room.
The principal living room is particularly impressive, providing a wonderful family and entertaining space with windows and glazed doors taking advantage of the outlook across the gardens. Despite its considerable dimensions, the room retains a comfortable character, complemented by a fireplace and traditional detailing.
Between the principal reception areas is a study, ideally suited to those wishing to work from home and enjoying an attractive outlook through its bay window.
One of the most appealing characteristics of the ground floor is the contrast between these generous formal rooms and the much older architectural elements found elsewhere within the house, providing a fascinating reminder of the property's gradual development over several centuries.
Kitchen/Breakfast Room - At the heart of Shenfield Hall is an exceptionally generous kitchen and breakfast area, creating a relaxed everyday living environment distinctly separate from the more formal reception rooms.
The kitchen is fitted with an extensive range of traditionally styled cabinetry, complemented by substantial work surfaces and a large central island. A range-style cooker forms a natural focal point, while exposed brickwork provides another attractive reference to the historic fabric of the building.
An adjoining breakfast room provides ample space for informal family dining and makes this entire section of the house particularly practical for day-to-day living. A magnificent Inglenook fireplace extends the height and width of the entire rear wall.
A separate utility room provides valuable additional storage and laundry facilities, while the cloakroom completes the internal ground floor accommodation.
First Floor - The first floor provides six substantial bedrooms, arranged around a series of landings and hallways which reflect the historic evolution and considerable width of the house.
The principal bedroom is an outstanding room with extensive fitted wardrobes. It draws maximum light through tall windows that offer panoramic views of the surrounding park like grounds. Adjoining is a large en-suite bath and shower room. Bedroom Two is a lovely timbered room, also featuring elevated views of the well tended gardens and with the benefit of an en-suite shower room.
The remaining bedrooms are notably generous. In total there are six bathrooms, four being en-suite, providing excellent facilities for a large family and visiting guests. The bathrooms themselves demonstrate the character of the house particularly well, with features including traditional sanitaryware, timber furniture and a freestanding roll-top bath. This includes the bedroom and bathroom that is accessed via an independent staircase, which was previously used as the servants quarters. Nowadays this offers excellent guest accommodation or will be ideal for an au-pair or teenage children.
Several of the bedrooms retain particularly attractive exposed timbers and brickwork, ensuring the historic identity of Shenfield Hall remains evident throughout.
Annexe & Outbuildings - An especially valuable aspect of the property is the self-contained annexe, offering genuine independent accommodation and considerable flexibility for extended family, guests, staff or potentially those requiring separate home-working facilities.
The property is further complemented by a substantial collection of ancillary buildings, including former stables, stores and a sizeable workshop. Together these significantly enhance the versatility of the estate and may offer potential for alternative uses, subject to the necessary planning and Listed Building consents.
A substantial three-bay garage/car-port building provides covered parking in addition to the extensive parking available upon the driveway.
Gardens & Grounds - The setting is arguably one of Shenfield Hall's greatest attributes.
The property stands within approximately 3.5 acres of private grounds, approached through gates and a long driveway before opening onto a substantial carriage-style parking area immediately in front of the house.
Sweeping expanses of lawn surround the residence, interspersed with mature specimen trees, established hedging and planted borders. The scale and maturity of the grounds provide an exceptional degree of privacy and create the impression of a genuine country residence despite the property's highly accessible position.
The surrounding landscape has strong historic associations with Shenfield Hall Farm, while nearby woodland includes Hall Wood, locally known as Bluebell Wood. The property also lies immediately alongside St Mary's Church, reinforcing the remarkably picturesque and historic nature of its setting.
Location - Perhaps the most remarkable aspect of Shenfield Hall is its location.
Hall Lane retains a semi-rural character at this point, yet Shenfield town centre and railway station are within walking distance. Shenfield station provides excellent mainline services into London Liverpool Street together with the Elizabeth Line, giving direct connections through central London and beyond.
The position is also particularly convenient for a number of highly regarded schools, including Brentwood School, while St Mary's Primary School is situated nearby.
For recreational pursuits, the open grounds surrounding the property, neighbouring woodland, playing fields and network of local footpaths provide a distinctly rural environment without sacrificing the advantages of living within Shenfield.
A Genuinely Unique Shenfield Home - There are substantial houses in Shenfield and there are historic country properties elsewhere in Essex, but Shenfield Hall represents an exceptionally rare combination of the two.
Its medieval origins, Grade II listed status, extensive period character, seven-bedroom accommodation, approximately 3.5 acres, self-contained annexe and extensive outbuildings would be notable in a rural Essex setting. To find all of this within walking distance of Shenfield station and the Elizabeth Line makes the property particularly exceptional.
More than simply a substantial family home, Shenfield Hall is part of the architectural and agricultural history of Shenfield itself — a house that has evolved over centuries yet remains a highly practical and imposing private residence today.
Tenure: Freehold
Council Tax: Band H – Brentwood Borough Council
Listed Status: Grade II
Grounds: Approximately 3.5 acres
Accommodation: Approximately 7,098 sq ft overall
Bedrooms: Seven
Bathrooms: Six
Additional Accommodation: Self-contained annexe
Outbuildings: Former stables, stores, workshop and substantial covered parking/garage accommodation.
Map Location
Property details
- Tenure
- Freehold
- Council Tax Band
- H
- Date Posted
- 2026-09-24
Market Value Analysis
Compared with 1,142 Homes with Land listings in East Anglia (1+ acres).
Utilities & Restrictions
Utilities
- Electricity
- Ask Agent
- Water
- Ask Agent
- Heating
- Ask Agent
- Broadband
- Ask Agent
- Sewerage
- Ask Agent
Rights & Restrictions
- Public Rights of Way
- Ask Agent
- Private Rights of Way
- Ask Agent
- Listed Property
- Ask Agent
- Restrictions
- Ask Agent
Listed status, conservation areas and planning constraints for this location are in the full report.
Property Features
- Accessibility
- Ask Agent
- Parking
- Parking Available
- Garden
- Garden
Beyond the particulars: planning activity, flood history, heritage and ground risks, checked for this exact spot.
Connectivity
Broadband
Fastest speed available at this postcode
10 Gbps
Gigabit full fibre · available to 81% of premises
Suitable for
- 4K streaming on every screen
- Full-time home working
- Online gaming & big downloads
Mobile signal
Predicted 4G and 5G signal; indoor signal depends on building materials.
Ofcom Connected Nations postcode-level predictions. Speeds and signal are modelled, not measured, and vary between addresses and providers.
Signal is the easy part. Planning activity, flood history and protected designations here are in the full report.
Nearest Schools
Primary
- Shenfield St. Mary's Church of England Primary School72 metresOfsted: Outstanding
- Ages
- 5 to 11
- Pupils
- 420
- Type
- Academy converter
- Faith
- Church of England
- St Helen's Catholic Junior School0.7 milesNo Ofsted rating
- Ages
- 7 to 11
- Pupils
- 344
- Type
- Academy converter
- Faith
- Roman Catholic
- St Helen's Catholic Infant & Nursery School0.7 milesOfsted: Good
- Ages
- 3 to 7
- Pupils
- 173
- Type
- Voluntary aided school
- Faith
- Roman Catholic
- St Thomas of Canterbury Church of England Aided Primary School, Brentwood0.7 milesNo Ofsted rating
- Ages
- 4 to 11
- Pupils
- 510
- Type
- Voluntary aided school
- Faith
- Church of England
- Long Ridings Primary School0.9 milesNo Ofsted rating
- Ages
- 4 to 11
- Pupils
- 392
- Type
- Community school
Secondary
- Shenfield High School0.7 milesNo Ofsted rating
- Ages
- 11 to 18
- Pupils
- 1,528
- Type
- Academy converter
- Becket Keys Church of England Free School0.8 milesOfsted: Outstanding *
- Ages
- 11 to 19
- Pupils
- 1,152
- Type
- Free schools
- Faith
- Church of England
- Brentwood Ursuline Convent High School1.1 milesOfsted: Good
- Ages
- 11 to 18
- Pupils
- 991
- Type
- Academy converter
- Faith
- Roman Catholic
- Gender
- Girls
- Brentwood County High School1.1 milesOfsted report card · Mar 2026
- Ages
- 11 to 18
- Pupils
- 1,097
- Type
- Academy sponsor led
- St Martin's School Brentwood1.3 milesOfsted: Good *
- Ages
- 11 to 18
- Pupils
- 1,794
- Type
- Academy converter
* Latest graded judgement covers quality of education only; no overall grade was issued under the 2024-25 inspection framework.
Distances are straight-line from the advertised location. Source: the national school registers (DfE, Welsh Government, Scottish Government) and Ofsted.
Schools are just the start: sold prices nearby, planning activity and any flood history are in the full report.
Amenities
Supermarket
GP surgery
Pharmacy
Hospital
Green space
Straight-line distances from the advertised location. Sources: NHS records, Geolytix supermarket locations, OS Open Greenspace and the national trails registers.
The area stacks up? Now check the location itself: planning nearby, protected designations and past flooding.
Getting Around
Nearest station
Nearest bus stop
Typical drive times
Straight-line distances from the advertised location; drive times are typical free-flow times over OpenStreetMap road data, so allow more at peak. Public transport locations from DfT NaPTAN.
Easy to reach matters. So do planning activity, flood history and ground risks: all in the full report.
Flood Risk
Environment Agency open data, checked around the advertised map pin for the listed acreage. Long-term risk counts flood defences; the planning map's flood zones do not. The map pin for this listing is approximate, so these readings describe the surrounding area. Provided by LandSale, not the listing agent, and not part of the agent's particulars. Risk varies across a holding, so verify before committing.
Rivers and the sea
Planning map: Flood Zone 1.
Surface water
Not at the pin: mapped about 30 metres away.
These bandings are the summary. Where this location sits on the flood maps, plus planning activity, heritage and ground risks, is in the full report.
Important notice: Information, maps and tags on this page are drawn from the advertising agent's marketing materials or generated automatically. LandSale has not verified them. Relying on these details is at your own risk, always carry out independent checks before committing to a purchase.
LandSale full disclaimer
Marketing information only - not formal particulars. The details on this website are provided for general guidance and do not constitute an offer or contract. Neither LandSale nor the advertising estate/land agent accepts responsibility for any inaccuracy.
1. Source of information
- Listing content: Core description, asking price, tenure, measurements, photographs and planning history originate from the marketing materials of the advertising estate or land agent. LandSale does not author this content and cannot guarantee its accuracy.
- Automated tags & categorisation: Property type, land-use class, acreage bands and similar labels may be applied by machine-learning models. They are intended as a helpful guide only and may not reflect the property's legal status or permitted use.
- Third-party & enriched data layers: Maps, boundary outlines, planning designations, soil reports, broadband coverage and other environmental or location-based insights are licensed from external suppliers. Such data are supplied “as is", may be incomplete or out of date and are subject to change without notice.
2. Verification required
Prospective purchasers must verify critical matters, including but not limited to planning permission, title boundaries, public rights of way, environmental constraints, acreage, services, access and VAT status, through their own inspections, specialist surveys, legal advisers and the selling agent before relying on the information or entering into any contract.
3. No warranty or liability
LandSale gives no warranty, express or implied, as to the accuracy, completeness or fitness for any particular purpose of the information displayed. LandSale shall not be liable for any loss, damage, cost or expense arising directly or indirectly from any use of or reliance on such information, save where liability may not be excluded by law.
4. Updates & feedback
If you believe any detail on this listing is inaccurate, please let us know. We will investigate and, where appropriate, update the listing or notify the agent.
© LandSale | Version 1.3 - August 2026
Listing agent
Meacock & Jones, Shenfield
106 Hutton Road, Shenfield, Brentwood, CM15 8NQ
Similar properties for sale
- Price
- £2,850,000
- Size
- 11.34 acres
Old Church Lane, Mountnessing, Brentwood, Mountnessing, Essex CM13 England
Added on 01/07/2026Country Estate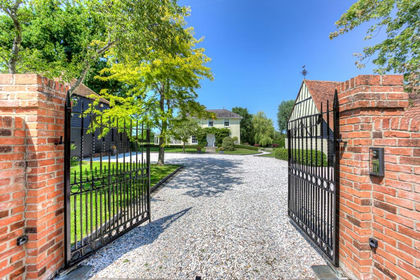
- Price
- Guide Price£3,000,000
- Size
- 2.2 acres
Hay Green Lane, Blackmore, CM4, Blackmore, Hook End and Wyatts Green, Essex CM4 England
Added on 11/09/2026House with Land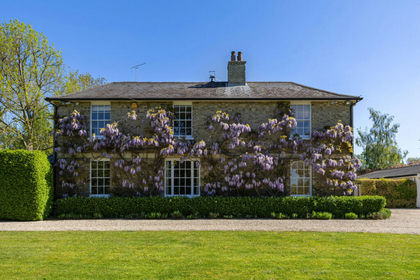
- Price
- Offers in Excess of£3,000,000
- Size
- 7.25 acres
Added on 24/03/2026Country Home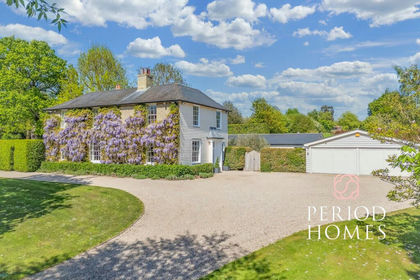
- Price
- Offers in Excess of£3,000,000
- Size
- 7.25 acres
Mountnessing Road, Blackmore, Blackmore, Hook End and Wyatts Green, Essex CM4 England
Added on 02/06/2026House with Land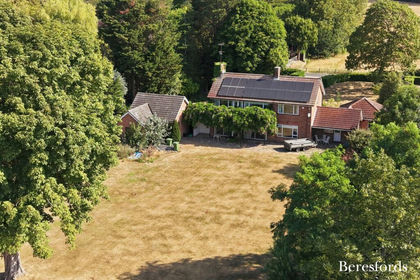
- Price
- £2,250,000
- Size
- 1 acres
Hall Lane, Ingatestone, CM4, Ingatestone and Fryerning, Essex CM4 England
Added on 17/04/2026Development Land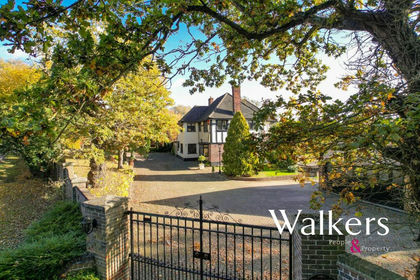
- Price
- Guide Price£2,300,000
- Size
- 1 acres
Warley Road, Great Warley, Brentwood, Hornchurch and Upminster, Havering CM13 England
Added on 19/04/2026House with Land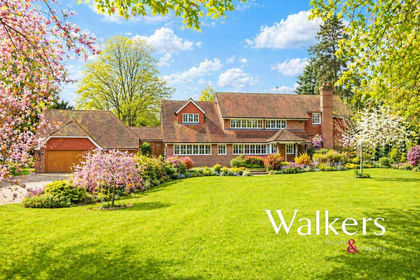
- Price
- Guide Price£3,000,000
- Size
- 1 acres
Mill Lane, Fryerning, Ingatestone and Fryerning, Essex CM4 England
Added on 30/01/2026House with Land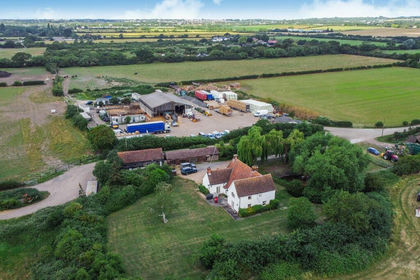
- Price
- Guide Price£2,500,000
- Size
- 80.88 acres
Old England Farm, Upminster, Hornchurch and Upminster, Havering RM14 England
Added on 20/07/2026Farm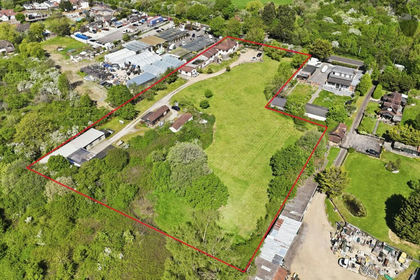
- Price
- Guide Price£2,500,000
- Size
- 2.97 acres
Lower Bedfords Road, Romford, RM1, Romford, Havering RM1 England
Added on 22/05/2026House with Land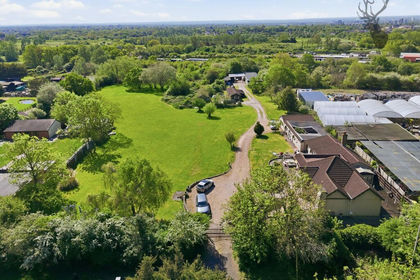
- Price
- Guide Price£2,500,000
- Size
- 2.97 acres
Lower Bedfords Road, Romford, RM1, Romford, Havering RM1 England
Added on 22/05/2026House with Land