St. Teath, Bodmin, PL30
- Land size
- 4 acres
- Bedrooms
- 3
- Bathrooms
- 1
Key Features
- Three bedroom former mill full of character
- Around four acres of gardens, paddock and woodland
- Private river frontage and peaceful countryside setting
- Swimming pool, hot tub and superb entertaining space
- Large workshop, outbuildings and extensive parking
- Exceptional privacy with no close neighbours
- Owned solar panels and solar pool heating
- EPC Rating F
Description
This distinctive three bedroom detached former mill offers an increasingly rare combination of character, privacy and lifestyle, set within approximately four acres of gardens, paddock and private woodland with river frontage.
Originally a watermill the property retains plenty of individual charm, with exposed stonework, feature beams and impressive inglenook fireplaces creating a warm and characterful feel throughout. The accommodation is generous and versatile, with a spacious kitchen and dining area, comfortable reception rooms and a large garden room providing excellent space for both everyday living and entertaining.
Outside, the setting is a major part of the appeal. The property is approached through large double gates onto an extensive circular driveway with ample parking and a central lawn and pond. With no close neighbours and mature grounds surrounding the house, there is an excellent sense of privacy and seclusion.
The gardens have been designed with entertaining and outdoor living in mind, with a swimming pool, hot tub and sheltered seating areas, while the grounds extend beyond into paddock and woodland. A further lawn leads down towards the valley and private river frontage, creating a particularly attractive and peaceful area of the property. The river and woodland provide a wonderful natural environment, with opportunities for private walks and fishing and an abundance of local wildlife. Part of the woodland is understood to be designated as a Site of Special Scientific Interest.
There is also an excellent range of practical space, including substantial workshop and storage buildings, additional gated access and plenty of room for vehicles, hobbies or further uses subject to any necessary consents. There is direct access from the courtyard into the adjoining field, making the land particularly accessible and versatile
For buyers seeking something genuinely individual, this is a superb lifestyle property combining character accommodation, extensive grounds, privacy and excellent outdoor space in an attractive rural setting.
EPC Rating: F
GARDEN ROOM
Wrap around uPVC double glazing to both the rear and side. Directional spotlighting, ceramic wood effect tiled flooring, electric consumer unit and meter. Doors to the side and front with additional doors leading into internal hallway, sitting room, kitchen and lounge.
ENTRANCE HALL
Stairs rising to first floor. Fully carpeted throughout. Door to:-
SITTING ROOM
uPVC double glazed window to the side and uPVC full length double glazed French doors leading to the garden room. Exposed stone walls, feature beam ceiling and timber clad stairwell with space under for T.V. point. Feature log burning stove on slate hearth with timber mantel over, down lighters, central heating radiator and fully carpeted.
LOUNGE
Sliding uPVC full length glazed patio doors leading into the garden room. Focal point inglenook fireplace with cloam oven to the side and inset multi fuel stove on slate hearth with timber mantel over. Fitted carpet, feature beam to ceiling with down lighters. Archway on either side of the fireplace through to:-
KITCHEN
Dual aspect with uPVC double glazed windows to the side and to the conservatory. Excellent wall and base units with granite work surface over and tiled splash backing, inset sink and drainer unit with mixer tap, space and plumbing for washing machine, Heritage oil fired stove also serving the domestic hot water and central heating. Inset electric hob with extractor hood over and integrated Neff oven and microwave above. Built-in fridge / freezer in addition to further counter space, feature beamed ceiling with directional spotlighting. Wood effect vinyl flooring throughout. Open archway through to:-
DINING AREA
uPVC double glazed window to the rear and two full length uPVC double glazed doors to the front and side. Central heating radiator, T.V. point and space for dining furniture.
FIRST FLOOR LANDING
Timber clad stairwell lead from the internal hall with uPVC double glazed window to the side. Exposed trusses, central heating radiator, fully carpeted. Loft access. Doors to all principal rooms.
BEDROOM TWO
A dual aspect good sized double bedroom with uPVC double glazed windows to both the rear and side. Central heating radiator, exposed trusses, fitted carpet, wall and ceiling lighting, timber clad feature wall and loft access. Built-in storage cupboard and space for bedroom furniture.
BEDROOM THREE
A further double bedroom with uPVC double glazed window to the front. Ceiling and wall lighting, built-in storage cupboard, timber clad feature wall, exposed trusses and central heating radiator. Space for bedroom furniture.
FAMILY BATHROOM
Two uPVC double glazed windows to the side with obscure glass and fitted blinds. Panel enclosed bath, close coupled W.C. and fitted cupboards with roll top work surface having inset hand wash basin with cupboards for storage beneath. Large illuminated mirror, two central heating towel rails, recessed spotlighting, tiling floor to ceiling and fitted carpet. Airing cupboard with factory lagged hot water cylinder and shelving.
BEDROOM ONE
A good sized double bedroom away from the other accommodation with uPVC double glazed window to the front. Central heating radiator, built-in storage cupboard, T.V. point, fitted carpet, ceiling and wall lights. Space for bedroom furniture.
CONSERVATORY
An excellent entertaining space with uPVC double glazed sliding doors to the front. Wrap around three sided glazing with wood effect laminate flooring throughout. Timber clad walls, central heating radiator and an eight person "Balboa" hot tub with heating, jets and lighting, included within the sale.
SEPARATE W.C.
Close coupled W.C. Ceiling light.
SERVICES
Spring water, private drainage and oil fired central heating. The property also benefits from owned solar panels together with additional solar panels providing supplementary heating to the swimming pool
COUNCIL TAX BAND
E
EPC
F
VIEWING
Viewings strictly by appointment only
Please ring to view this property and check availability before incurring travel time/costs. Full details of all our properties are available on our website
DIRECTIONS
What3Words = ///upcoming.important.agreeable
Garden
The property is approached by the county lane with large double access gates having a pedestrian gate to the side leading into expansive tarmac parking areas with circular in and out driveway having central feature lawn with pond and accompanying shrubs and statues.
To the left hand side as you enter the estate is a separately fenced long strip of land currently used as garden, but understood to still form technically part of the paddock with established borders to each side. There is also the location of the raised patio seating area which has been fully glazed with obscure glass to all sides adding additional privacy and wind shelter for sun bathers. There is artificial grass to all sides and the central feature swimming pool which is up to 7'6" deep with retractable cover and solar heating included in the sale.
Beyond the immediate gardens is an excellent range of workshop and storage buildings, providing useful space for vehicles, hobbies, machinery and general storage...
Parking - Driveway
Disclaimer
Kivells, their clients and any joint agents give notice that they are not authorised to make or give representations or warranties in relation to the property. No responsibility is accepted for any statement within these particulars, which do not form part of any offer or contract. Areas, measurements and boundaries are approximate. Text, photographs, CGI’s and plans are for guidance only. It should not be assumed the property has all necessary planning or building consents, and Kivells have not tested any services or equipment. The property is sold subject to all matters in the Property and Charges Register, including rights of way and easements. Purchasers are deemed to know all boundaries. Nothing herein constitutes financial advice; seek your own. Use of Mortgage Genies SW Ltd. will result in a £250 + VAT referral fee to Kivells. Kivells retains copyright to all particulars and media.
Map Location
Property details
- Tenure
- Freehold
- Council Tax Band
- E
- Date Posted
- 2026-09-26
Market Value Analysis
Compared with 1,669 Homes with Land listings in South West England (1+ acres).
Utilities & Restrictions
Utilities
- Electricity
- Mains, Solar Panels
- Water
- Private Supply
- Heating
- Oil Heating
- Broadband
- Full Fibre (FTTP)
- Sewerage
- Septic Tank / Private
Rights & Restrictions
- Public Rights of Way
- Ask Agent
- Private Rights of Way
- Ask Agent
- Listed Property
- Ask Agent
- Restrictions
- Yes
Listed status, conservation areas and planning constraints for this location are in the full report.
Property Features
- Accessibility
- Ask Agent
- Parking
- Driveway
- Garden
- Private Garden
Beyond the particulars: planning activity, flood history, heritage and ground risks, checked for this exact spot.
Connectivity
Broadband
Fastest speed available at this postcode
1 Gbps
Gigabit full fibre · available to 88% of premises
Suitable for
- 4K streaming on every screen
- Full-time home working
- Online gaming & big downloads
Mobile signal
Predicted 4G and 5G signal; indoor signal depends on building materials.
Ofcom Connected Nations postcode-level predictions. Speeds and signal are modelled, not measured, and vary between addresses and providers.
Signal is the easy part. Planning activity, flood history and protected designations here are in the full report.
Nearest Schools
Primary
- St Teath Community Primary School815 metresOfsted: Good *
- Ages
- 2 to 11
- Pupils
- 145
- Type
- Academy converter
- Delabole Primary School2.1 milesNo Ofsted rating
- Ages
- 4 to 11
- Pupils
- 70
- Type
- Academy sponsor led
- Camelford Community Primary School2.6 milesOfsted: Good
- Ages
- 2 to 11
- Pupils
- 253
- Type
- Academy converter
- St Breward Community Primary School2.7 milesOfsted: Good *
- Ages
- 2 to 11
- Pupils
- 34
- Type
- Academy converter
- St Tudy CofE Primary School2.7 milesOfsted: Good
- Ages
- 4 to 11
- Pupils
- 34
- Type
- Academy converter
- Faith
- Church of England
Secondary
- Sir James Smith's School2.7 milesNo Ofsted rating
- Ages
- 11 to 16
- Pupils
- 588
- Type
- Academy converter
- Wadebridge School6.7 milesOfsted: Good
- Ages
- 11 to 16
- Pupils
- 1,018
- Type
- Academy converter
- Bodmin College9.3 milesOfsted: Requires improvement *
- Ages
- 11 to 18
- Pupils
- 1,236
- Type
- Academy converter
- Liskeard School and Community College15 milesNo Ofsted rating
- Ages
- 11 to 18
- Pupils
- 1,115
- Type
- Academy converter
- Launceston College16 milesOfsted: Good
- Ages
- 11 to 18
- Pupils
- 1,205
- Type
- Academy converter
* Latest graded judgement covers quality of education only; no overall grade was issued under the 2024-25 inspection framework.
Distances are straight-line from the advertised location. Source: the national school registers (DfE, Welsh Government, Scottish Government) and Ofsted.
Schools are just the start: sold prices nearby, planning activity and any flood history are in the full report.
Amenities
Supermarket
GP surgery
Pharmacy
Hospital
Green space
Straight-line distances from the advertised location. Sources: NHS records, Geolytix supermarket locations, OS Open Greenspace and the national trails registers.
The area stacks up? Now check the location itself: planning nearby, protected designations and past flooding.
Getting Around
Nearest station
Nearest bus stop
Typical drive times
Straight-line distances from the advertised location; drive times are typical free-flow times over OpenStreetMap road data, so allow more at peak. Public transport locations from DfT NaPTAN.
Easy to reach matters. So do planning activity, flood history and ground risks: all in the full report.
Flood Risk
Environment Agency open data, checked around the advertised map pin for the listed acreage. Long-term risk counts flood defences; the planning map's flood zones do not. Provided by LandSale, not the listing agent, and not part of the agent's particulars. Risk varies across a holding, so verify before committing.
Rivers and the sea
Not at the pin: mapped about 40 metres away.
Planning map: Flood Zone 3.
Surface water
These bandings are the summary. Where this location sits on the flood maps, plus planning activity, heritage and ground risks, is in the full report.
Important notice: Information, maps and tags on this page are drawn from the advertising agent's marketing materials or generated automatically. LandSale has not verified them. Relying on these details is at your own risk, always carry out independent checks before committing to a purchase.
LandSale full disclaimer
Marketing information only - not formal particulars. The details on this website are provided for general guidance and do not constitute an offer or contract. Neither LandSale nor the advertising estate/land agent accepts responsibility for any inaccuracy.
1. Source of information
- Listing content: Core description, asking price, tenure, measurements, photographs and planning history originate from the marketing materials of the advertising estate or land agent. LandSale does not author this content and cannot guarantee its accuracy.
- Automated tags & categorisation: Property type, land-use class, acreage bands and similar labels may be applied by machine-learning models. They are intended as a helpful guide only and may not reflect the property's legal status or permitted use.
- Third-party & enriched data layers: Maps, boundary outlines, planning designations, soil reports, broadband coverage and other environmental or location-based insights are licensed from external suppliers. Such data are supplied “as is", may be incomplete or out of date and are subject to change without notice.
2. Verification required
Prospective purchasers must verify critical matters, including but not limited to planning permission, title boundaries, public rights of way, environmental constraints, acreage, services, access and VAT status, through their own inspections, specialist surveys, legal advisers and the selling agent before relying on the information or entering into any contract.
3. No warranty or liability
LandSale gives no warranty, express or implied, as to the accuracy, completeness or fitness for any particular purpose of the information displayed. LandSale shall not be liable for any loss, damage, cost or expense arising directly or indirectly from any use of or reliance on such information, save where liability may not be excluded by law.
4. Updates & feedback
If you believe any detail on this listing is inaccurate, please let us know. We will investigate and, where appropriate, update the listing or notify the agent.
© LandSale | Version 1.3 - August 2026

Listing agent
Kivells, Launceston
2 Broad Street, Launceston, PL15 8AD
Similar properties for sale
- Price
- £699,950
- Size
- 3.29 acres
Added on 28/04/2026House with Land
- Price
- £699,999
- Size
- 4.84 acres
Churchtown, St. Breward, Bodmin, St. Breward, Cornwall PL30 England
Added on 13/03/2026House with Land
- Price
- Offers Over£800,000
- Size
- 10.5 acres
Higher Penquite, Bodmin, PL30, St. Breward, Cornwall PL30 England
Added on 02/07/2026Farmhouse
- Price
- Guide Price£800,000
- Size
- 6.21 acres
Tregole, St. Endellion, Port Isaac, St. Endellion, Cornwall PL29 England
Added on 11/03/2026House with Land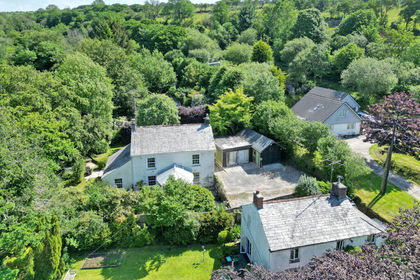
- Price
- £525,000
- Size
- 4.5 acres
Millpool, Edge of Bodmin Moor, Cornwall, Cardinham, Cornwall PL30 England
Added on 13/06/2026House with Land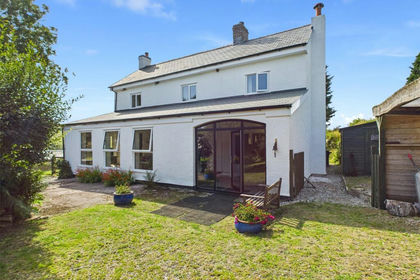
- Price
- Guide Price£725,000
- Size
- 5 acres
Warleggan, Warleggan, Bodmin, Warleggan, Cornwall PL30 England
Added on 05/03/2026House with Land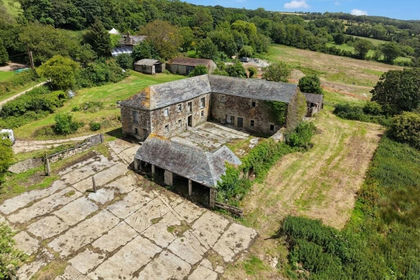
- Price
- Guide Price£750,000
- Size
- 19.9 acres
Lower Boscarne, Nanstallon, PL30, Lanivet, Cornwall PL30 England
Added on 30/06/2026Redevelopment Land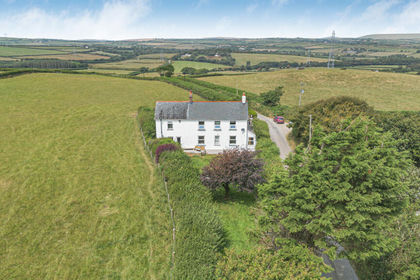
- Price
- Offers Over£625,000
- Size
- 2.5 acres
Added on 29/07/2026House with Land
- Price
- £600,000
- Size
- 2.59 acres
St. Gennys, Bude, Cornwall, St. Gennys, Cornwall EX23 England
Added on 19/05/2026Barn Conversion
- Price
- Guide Price£525,000
- Size
- 2.12 acres
Added on 28/08/2026House with Land