Heritage Barn, Ellerdine, Telford, Shropshire, TF6 6QR
- Bedrooms
- 5
- Bathrooms
- 2
Key Features
- Stunning Five Bedroom Barn Conversion with Over 4400sqft of Flexible Space
- Superb Rural Location with Great Road Links
- No UPWARD CHAIN
- Over 2400sqft of Outbuildings with Stables/Store/Garage
- Sitting Room & Family Room & Reading Room & Games Room & Study
- Open Plan Kitchen/Dining/Family Room & Boot Room/Utility & Laundry Room & Ground Floor wc
- Lovely Gardens & Extensive Driveway Parking & Front & Side Vehicle Access
- Main Bedroom with En-Suite Bathroom
- Four Further Good Sized Bedrooms & Family Bathroom with Bath & Shower
- Viewing Essential
Description
Discover refined countryside living with this impressive five-bedroom barn conversion, set within the charming village of Ellerdine near Telford. Extending to over 4,400 sq ft, the property offers substantial and versatile accommodation, ideal for growing families or those seeking a peaceful rural retreat.
Approached via a generous driveway, the home enjoys a picturesque setting surrounded by open fields and tranquil countryside, while still benefiting from convenient transport links to Telford and beyond.
Internally, a welcoming entrance hall leads to a selection of well-proportioned reception rooms, including a sitting room, family room, reading room, games room, and study—providing excellent flexibility for both entertaining and everyday living. Each space is thoughtfully presented, combining character with comfort.
At the heart of the home is a spacious open-plan kitchen, dining, and family area, fitted with modern appliances, a central island, and ample storage. Supporting this space are a boot room/utility and separate laundry room, enhancing practicality.
Upstairs, the principal bedroom features a stylish en-suite, while four further bedrooms are well-sized and served by a contemporary family bathroom complete with both bath and separate shower.
Externally, the property continues to impress with well-maintained gardens offering a peaceful outdoor setting. Ample driveway parking and additional access to the front and side provide convenience, while over 2,400 sq ft of outbuildings—including stables, a store, and a garage—offer excellent potential for a variety of uses, subject to the necessary permissions.
Offered with no upward chain, this outstanding home presents a rare opportunity to acquire a substantial and characterful property in a sought-after rural location. Early viewing is highly recommended.
Map Location
Property details
- Tenure
- Freehold
- Council Tax Band
- G
- Date Posted
- 2026-04-29
Energy Performance Certificate
Energy Efficiency Rating
Based on UK Energy Performance Certificate standards (EU Directive 2002/91/EC)
Utilities & Restrictions
Utilities
- Electricity
- Mains
- Water
- Mains
- Heating
- Oil Heating
- Broadband
- Fibre (FTTC)
- Sewerage
- Septic Tank / Private
Rights & Restrictions
- Public Rights of Way
- Ask Agent
- Private Rights of Way
- Ask Agent
- Listed Property
- Ask Agent
- Restrictions
- Ask Agent
Property Features
- Accessibility
- Ask Agent
- Parking
- Garage
- Garden
- Rear Garden
Important notice: Information, maps and tags on this page are supplied by the advertising agent or generated automatically. LandSale has not verified them. Relying on these details is at your own risk, always carry out independent checks before committing to a purchase.
LandSale full disclaimer
Marketing information only - not formal particulars. The details on this website are provided for general guidance and do not constitute an offer or contract. Neither LandSale nor the advertising estate/land agent accepts responsibility for any inaccuracy.
1. Source of information
- Agent-supplied content: Core description, asking price, tenure, measurements, photographs and planning history are uploaded by the appointed agent, who remains solely responsible for their accuracy.
- Automated tags & categorisation: Property type, land-use class, acreage bands and similar labels may be applied by machine-learning models. They are intended as a helpful guide only and may not reflect the property's legal status or permitted use.
- Third-party & enriched data layers: Maps, boundary outlines, planning designations, soil reports, broadband coverage and other environmental or location-based insights are licensed from external suppliers. Such data are supplied “as is", may be incomplete or out of date and are subject to change without notice.
2. Verification required
Prospective purchasers must verify critical matters, including but not limited to planning permission, title boundaries, public rights of way, environmental constraints, acreage, services, access and VAT status, through their own inspections, specialist surveys, legal advisers and the selling agent before relying on the information or entering into any contract.
3. No warranty or liability
LandSale gives no warranty, express or implied, as to the accuracy, completeness or fitness for any particular purpose of the information displayed. LandSale shall not be liable for any loss, damage, cost or expense arising directly or indirectly from any use of or reliance on such information, save where liability may not be excluded by law.
4. Updates & feedback
If you believe any detail on this listing is inaccurate, please let us know. We will investigate and, where appropriate, update the listing or notify the agent.
© LandSale | Version 1.2 - January 2026
Listing agent
Mannleys Sales & Lettings, Telford
23A Market Street, Wellington, Telford, TF1 1DT
Contact Mannleys Sales & Lettings, Telford
23A Market Street, Wellington, Telford, TF1 1DT
View agent profileSimilar properties for sale
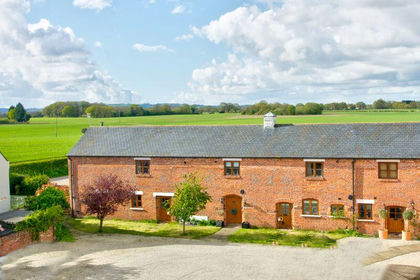
- Price
- Offers in Region of£685,000
Manor Farm, Little Bolas, Hodnet, Shropshire TF6 6PS England
Added on 23/05/2026Barn Conversion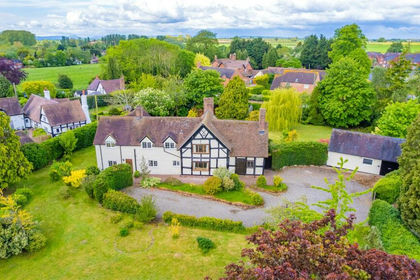
- Price
- £850,000
- Size
- 1 acres
Crudgington, Telford, Shropshire, TF6, Waters Upton, Telford and Wrekin TF6 6JG England
Added on 17/05/2026House with Land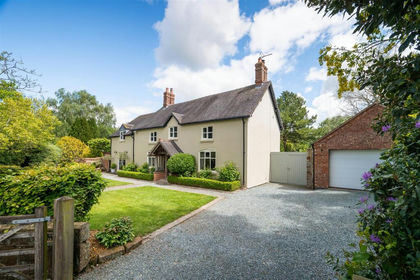
- Price
- Offers in Region of£895,000
- Size
- 1 acres
Added on 21/05/2026Country Home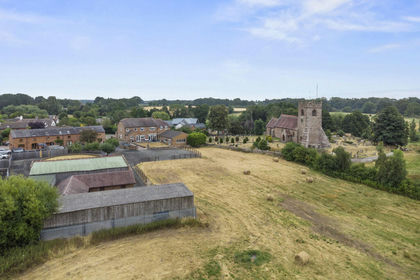
- Price
- Offers in Region of£980,000
- Size
- 5 acres
Church Lane, Shrewsbury, SY4, Stanton upon Hine Heath, Shropshire SY4 4LH England
Added on 29/01/2026Equestrian property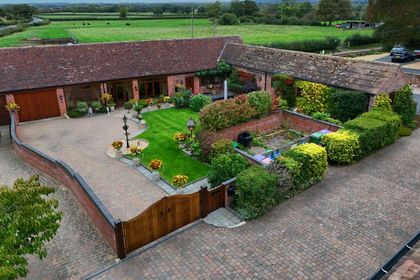
- Price
- Offers in Region of£675,000
Added on 29/01/2026Barn Conversion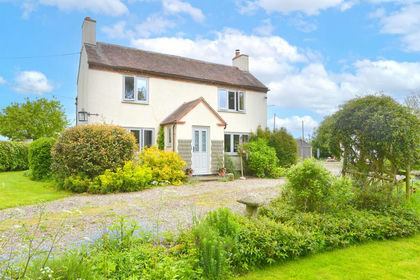
- Price
- Offers in Region of£825,000
- Size
- 1.23 acres
Rodington Heath, Shrewsbury, Rodington, Telford and Wrekin SY4 4QH England
Added on 11/05/2026House with Land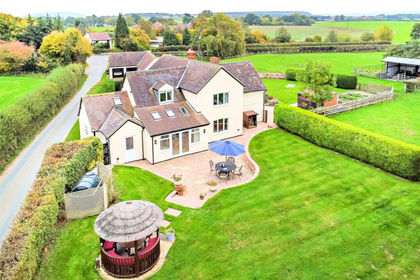
- Price
- Guide Price£850,000
- Size
- 3.7 acres
Bank House, Astley, Shrewsbury, Shropshire, Astley, Shropshire SY4 4BX England
Added on 25/03/2026House with Land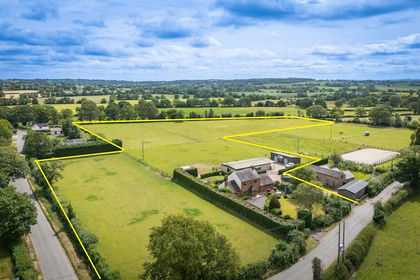
- Price
- Offers in Region of£835,000
- Size
- 8.18 acres
Stoke Park, Market Drayton, Stoke upon Tern, Shropshire TF9 2LE England
Added on 28/06/2026Equestrian property
- Price
- Guide Price£880,000
- Size
- 0.6 acres
Added on 29/01/2026Farmhouse
- Price
- Offers in Region of£795,000
- Size
- 6 acres
Added on 04/06/2026Country Home