Crudgington, Telford, Shropshire, TF6
- Land size
- 1 acres
- Bedrooms
- 5
- Bathrooms
- 2
Description
*** SET IN APPROXIMATELY 1 ACRE OF LAND ***
The rural residence of dreams! Rare to the market, Coleman Estates have pride in presenting for sale this truly stunning, GRADE II LISTED, half-timbered, detached family home, nestled in around 1 acre of picture-perfect grounds in the peaceful village of Crudgington.
Enjoying an idyllic and tranquil setting whilst conveniently placed for Telford, Newport, Shrewsbury and Market Drayton, all just an easy 10 to 20 minute drive away, and the village is now on a bus route. The nearest train station is roughly 3 miles away in the market town of Wellington. Crudgington has a primary school and in the next village of Waters Upton, just a short stroll away, there is a village shop and post office and a well-regarded Indian restaurant.
The house is set well back from the road behind a gated approach flanked by mature trees, a hedge and shrubbery, affording a sense of privacy and seclusion.
Dating back to the late Elizabethan/early Stuart period and packed with character and original features, the property has been sympathetically and carefully renovated and extended to an impeccable standard by the owners (who have lived there for 28 years), including the addition of replacement windows in-keeping with the period.
The expansive and meticulously presented living accommodation is arranged as follows: entrance hall, generous farmhouse-style kitchen/breakfast room, with a good range of solid wood cabinetry and features including Belfast sink, plate rack, wine rack and original beams. A good-sized utility/laundry room houses the white goods. Next to this is a bright and spacious lounge, with French doors flooding the space with natural light and allowing access to outside. An attractive beamed dining room is perfect for family meals, intimate suppers and entertaining. There are TWO further reception rooms, offering plenty of space for family life and larger gatherings - a sitting room with grand inglenook fireplace and beams and additionally a cosy snug, with further inglenook, beams and original floorboards.
A staircase from the sitting room rises to the first floor, which continues to impress, with FIVE well-proportioned double bedrooms and TWO pretty bathrooms. Both have freestanding roll-top baths and one has a roomy P-shaped shower cubicle and the other original floorboards.
Externally, the property benefits from a renovated separate outbuilding/garage, which would lend itself to a number of uses, such as a gym, hobby room, workshop, etc.
The picture-perfect wrap-around garden is breathtaking and excellently maintained, with a sweeping lawn and a range of mature trees and shrubs.
Internal and external inspection is a must to fully appreciate the space, character, quality of finish and grounds of this exceptional property.
Map Location
Property details
- Tenure
- Ask Agent
- Council Tax Band
- TBC
- Date Posted
- 2026-05-17
Market Value Analysis
Compared with 915 Homes with Land listings in West Midlands (1+ acres).
Utilities & Restrictions
Utilities
- Electricity
- Ask Agent
- Water
- Ask Agent
- Heating
- Ask Agent
- Broadband
- Ask Agent
- Sewerage
- Ask Agent
Rights & Restrictions
- Public Rights of Way
- Ask Agent
- Private Rights of Way
- Ask Agent
- Listed Property
- Ask Agent
- Restrictions
- Ask Agent
Property Features
- Accessibility
- Ask Agent
- Parking
- Off-Street Parking
- Garden
- Garden
Important notice: Information, maps and tags on this page are supplied by the advertising agent or generated automatically. LandSale has not verified them. Relying on these details is at your own risk, always carry out independent checks before committing to a purchase.
LandSale full disclaimer
Marketing information only - not formal particulars. The details on this website are provided for general guidance and do not constitute an offer or contract. Neither LandSale nor the advertising estate/land agent accepts responsibility for any inaccuracy.
1. Source of information
- Agent-supplied content: Core description, asking price, tenure, measurements, photographs and planning history are uploaded by the appointed agent, who remains solely responsible for their accuracy.
- Automated tags & categorisation: Property type, land-use class, acreage bands and similar labels may be applied by machine-learning models. They are intended as a helpful guide only and may not reflect the property's legal status or permitted use.
- Third-party & enriched data layers: Maps, boundary outlines, planning designations, soil reports, broadband coverage and other environmental or location-based insights are licensed from external suppliers. Such data are supplied “as is", may be incomplete or out of date and are subject to change without notice.
2. Verification required
Prospective purchasers must verify critical matters, including but not limited to planning permission, title boundaries, public rights of way, environmental constraints, acreage, services, access and VAT status, through their own inspections, specialist surveys, legal advisers and the selling agent before relying on the information or entering into any contract.
3. No warranty or liability
LandSale gives no warranty, express or implied, as to the accuracy, completeness or fitness for any particular purpose of the information displayed. LandSale shall not be liable for any loss, damage, cost or expense arising directly or indirectly from any use of or reliance on such information, save where liability may not be excluded by law.
4. Updates & feedback
If you believe any detail on this listing is inaccurate, please let us know. We will investigate and, where appropriate, update the listing or notify the agent.
© LandSale | Version 1.2 - January 2026
Listing agent
Coleman Estates, Wellington
25 Church Street, Wellington, Telford, TF1 1DG
Similar properties for sale
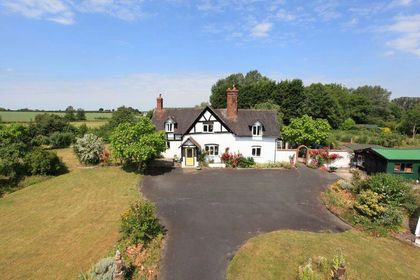
- Price
- Offers Over£650,000
- Size
- 2 acres
Bridge Farm Crudgington TF6 6HS, Waters Upton, Telford and Wrekin TF6 6HT England
Added on 29/01/2026Historic House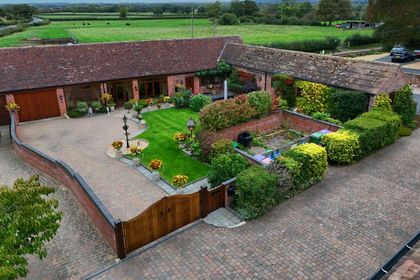
- Price
- Offers in Region of£675,000
Added on 29/01/2026Barn Conversion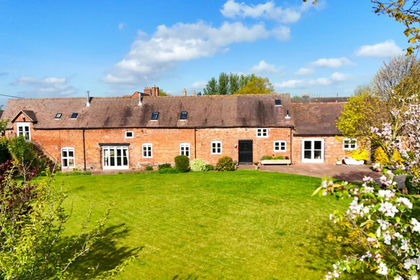
- Price
- Offers in Region of£895,000
Added on 29/04/2026Barn Conversion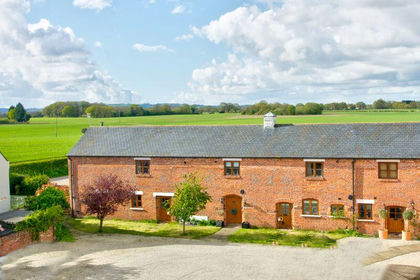
- Price
- Offers in Region of£685,000
Manor Farm, Little Bolas, Hodnet, Shropshire TF6 6PS England
Added on 23/05/2026Barn Conversion
- Price
- Guide Price£880,000
- Size
- 0.6 acres
Added on 29/01/2026Farmhouse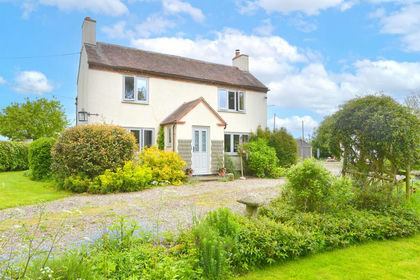
- Price
- Offers in Region of£825,000
- Size
- 1.23 acres
Rodington Heath, Shrewsbury, Rodington, Telford and Wrekin SY4 4QH England
Added on 11/05/2026House with Land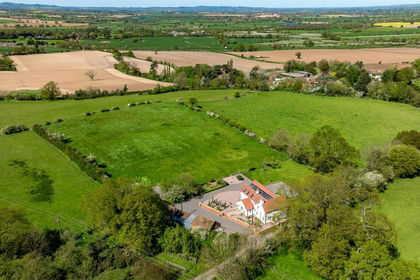
- Price
- Offers in Region of£975,000
- Size
- 3.2 acres
Wrockwardine, Shropshire, Wrockwardine, Telford and Wrekin TF6 5EZ England
Added on 03/07/2026House with Land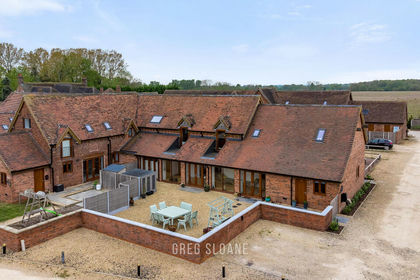
- Price
- Offers in Region of£720,000
4 Lubstree Park, Humber Lane, Telford, TF2, Lilleshall, Telford and Wrekin TF2 8FB England
Added on 11/05/2026Barn Conversion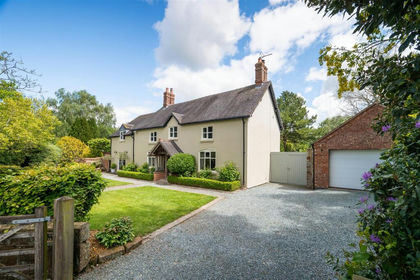
- Price
- Offers in Region of£895,000
- Size
- 1 acres
Added on 21/05/2026Country Home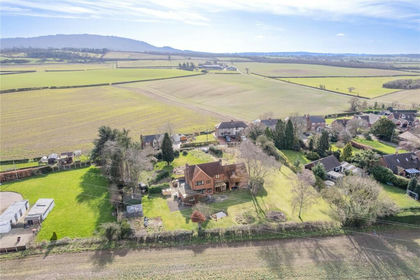
- Price
- Offers in Region of£700,000
- Size
- 1 acres
Greenfields, Charlton, Telford, Shropshire, TF6, Wrockwardine, Telford and Wrekin TF6 5EU England
Added on 16/04/2026House with Land