Pershore, WR10
- Land size
- 1.2 acres
- Bedrooms
- 7
- Bathrooms
- 4
Key Features
- A hidden Grade II Listed Regency villa (c.1820), set within private and glorious south-facing grounds in the heart of Pershore, moments from Abbey Park yet entirely secluded
- Elegant, well-proportioned reception rooms with large sash windows, intricate period detailing,and a marble fireplace and Vermont Castings wood burner in the drawing room
- A great live-in kitchen by Blacks of Inkberrow, centred around a statement island with De Dietrich induction hob, AEG appliances and a classic three-door Aga
- Seamless flow through the kitchen, dining and sun room, creating a sociable, light-filled space designed for entertaining
- Five bedrooms in the principal house are complemented by a self-contained two-bedroom wing, ideal for guests, family or income
- A rare blend of period charm and modern efficiency with solar panels, air source heat pump, battery storage and thermal store system
- Heated outdoor swimming pool set within a private terrace a fabulous feature with low running costs
- Mature, landscaped gardens of over an acre with topiary, specimen trees and a true sense of privacy - a hidden oasis in a central setting
- Sweeping private driveway, garaging and a collection of lifestyle spaces including library, gym and cellar
Description
A Hidden Regency Landmark
Tucked quietly within the heart of Pershore, yet entirely removed from its bustle, Pershore House is one of those rare homes that feels both discovered and remembered. Dating back to circa 1820, this Grade II listed Regency villa sits within approximately 1.2 acres of private, landscaped grounds, bordered by the historic Abbey Park - a setting that feels both central and utterly secluded.
Approached via a sweeping gravel driveway with a turning circle, the house reveals itself gradually - a moment of arrival that never fails to impress. Mature topiary, specimen trees, and carefully curated planting frame the façade, creating a sense of quiet grandeur. It is, quite simply, a house of stature - long admired locally, yet surprisingly hidden from view.
Light, Proportion & Presence
The architecture is everything one hopes for from a Regency home - high ceilings, large sash windows, elegant symmetry - yet what sets Pershore House apart is the quality of light. A broad south-facing aspect allows sunlight to pour through the principal rooms, while the dual aspect ensures a naturally temperate, comfortable environment year-round.
Internally, the house balances historic detailing with thoughtful modernisation. Georgian architraves, marble fireplaces, Victorian mouldings and original joinery sit alongside carefully considered updates, creating interiors that feel refined yet entirely liveable.
The Art of Living Well
The principal reception rooms are beautifully executed. The drawing room is both elegant and inviting - centred around a marble Georgian fireplace and a Vermont Castings Intrepid II wood burner, with bespoke joinery discreetly incorporating media and storage. Triple sash windows and French doors frame uninterrupted views across the garden.
The dining room is equally atmospheric with panelled walls, an Adams-style fire surround, and a Vermont gas stove mirroring the warmth of the main reception space. Oak flooring runs underfoot, reinforcing a sense of continuity and flow.
A series of interconnected spaces allows the house to flex effortlessly - from formal entertaining to relaxed family living - something the current owners have enjoyed for nearly two decades.
The Heart of the Home
At the centre of the house lies a kitchen designed not just for function, but for living
A central island anchors the space, complete with De Dietrich induction hob, integrated appliances including an AEG microwave, and multiple power points designed for modern living. The iconic three-door gas AGA provides both a visual focal point and practical versatility, complemented by black granite worktops and smoked glass splashbacks.
Underfoot, honed limestone flooring flows seamlessly into the adjoining sunroom - a beautifully light-filled extension that blurs the boundary between indoors and out. Beyond lies the original Georgian pantry with integral cold store, a rare and charming feature.
This is a kitchen designed for gathering - for long lunches, family celebrations, and effortless entertaining.
Flexibility & Flow
Pershore House has evolved with its owners, offering a layout that adapts to changing needs. A converted hayloft above the garage now serves as a gym, while the study, library, and multiple reception rooms provide quiet spaces to retreat.
The library on the landing is a particular highlight - a calm, south-facing room lined with bespoke shelving, offering a moment of stillness within a larger home.
The staircase itself is a feature - a French-polished mahogany balustrade winding through multiple levels, reinforcing the sense of scale and craftsmanship throughout.
Bedrooms & Private Spaces
The principal bedroom suite enjoys a south-facing aspect, with a dressing room opening onto a private balcony and an en-suite bathroom featuring original 1930s detailing alongside modern fittings.
Further bedrooms are generously proportioned, many with fireplaces, built-in storage, and views across either the formal gardens or towards Pershore Abbey. A top floor provides additional bedrooms and flexibility for guests, family, or workspace.
Throughout, there is a sense of privacy and calm - a house that accommodates both large gatherings and quiet moments with equal ease.
The East Wing - Independence & Opportunity
An attached two-bedroom wing provides exceptional versatility. With its own entrance, kitchen, living spaces, and garden, it offers ideal accommodation for multi-generational living, guests, or income potential (previously advised at approximately £1,400 pcm).
Importantly, it retains the ability to be reintegrated into the main house with minimal alteration, offering flexibility for future owners.
Grounds, Gardens & Outdoor Living
The grounds are as compelling as the house itself. Extending to around 1.2 acres, they have been thoughtfully landscaped to create a series of distinct yet connected spaces.
A heated swimming pool, surrounded by paved terraces, forms a natural focal point during the summer months, while a Victorian greenhouse with a mature pinot noir vine, ornamental pond, and mature planting add layers of interest throughout the seasons.
The boundary adjoining Abbey Park incorporates historic reclaimed stone, reinforcing the property’s heritage. Mature trees, hedging, and topiary create a haven for wildlife, while carefully positioned seating areas offer both sun and shade throughout the day.
Intelligent Living - Behind the Scenes
Beneath the elegance lies an impressively advanced and flexible infrastructure. The house benefits from a hybrid heating system, combining mains gas, an air source heat pump, and immersion heating - all feeding a central thermal store.
Solar panels with battery storage (15kWh Anker system) provide both efficiency and a passive income stream (currently averaging over £2,000 per annum), while full fibre broadband and Cat 5 cabling throughout ensure the house is fully future-proofed.
This is a home that respects its heritage while embracing modern performance.
A Setting That Cannot Be Recreated
Positioned directly alongside Pershore Abbey Park, within a conservation area, the setting is both protected and enduring. The surrounding landscape - from the River Avon to the wetlands and beyond to Bredon Hill - offers exceptional walking and natural beauty, all within moments of the front door.
Despite this, the cafés, restaurants, and everyday amenities of Pershore are just a short walk away, creating a lifestyle that is both connected and quietly removed.
A Rare Chapter
Pershore House is not simply a home - it is a landmark within the town’s history. With a lineage of notable owners and a presence that has quietly defined its surroundings for generations, it offers something increasingly rare: scale, privacy, and architectural integrity in a truly central location.
It is a house designed for living well - and one that will continue to evolve with its next custodian.
Map Location
Property details
- Tenure
- Freehold
- Council Tax Band
- G
- Date Posted
- 2026-05-10
Market Value Analysis
Compared with 1,033 Homes with Land listings in West Midlands (1+ acres).
Utilities & Restrictions
Utilities
- Electricity
- Ask Agent
- Water
- Ask Agent
- Heating
- Ask Agent
- Broadband
- Ask Agent
- Sewerage
- Ask Agent
Rights & Restrictions
- Public Rights of Way
- Ask Agent
- Private Rights of Way
- Ask Agent
- Listed Property
- Ask Agent
- Restrictions
- Ask Agent
Listed status, conservation areas and planning constraints for this location are in the full report.
Property Features
- Accessibility
- Ask Agent
- Parking
- Parking Available
- Garden
- Garden
Beyond the particulars: planning activity, flood history, heritage and ground risks, checked for this exact spot.
Connectivity
Broadband
Fastest speed available at this postcode
10 Gbps
Gigabit full fibre
Suitable for
- 4K streaming on every screen
- Full-time home working
- Online gaming & big downloads
Mobile signal
Predicted 4G and 5G signal; indoor signal depends on building materials.
Ofcom Connected Nations postcode-level predictions. Speeds and signal are modelled, not measured, and vary between addresses and providers.
Signal is the easy part. Planning activity, flood history and protected designations here are in the full report.
Nearest Schools
Primary
- Holy Redeemer Catholic Primary School324 metresOfsted: Good
- Ages
- 2 to 11
- Pupils
- 184
- Type
- Voluntary aided school
- Faith
- Roman Catholic
- Abbey Park Primary School325 metresOfsted: Good
- Ages
- 2 to 12
- Pupils
- 289
- Type
- Community school
- Orchard Primary School821 metresOfsted report card · Feb 2026
- Ages
- 2 to 11
- Pupils
- 185
- Type
- Academy converter
- Pinvin CofE Academy1.9 milesOfsted: Good
- Ages
- 2 to 12
- Pupils
- 220
- Type
- Academy converter
- Faith
- Church of England
- St Barnabas CofE Primary School2.3 milesOfsted: Good
- Ages
- 2 to 12
- Pupils
- 190
- Type
- Academy converter
- Faith
- Church of England
Secondary
- Pershore High School1.1 milesOfsted: Requires improvement
- Ages
- 11 to 18
- Pupils
- 1,055
- Type
- Academy converter
- Bredon Hill Academy5.4 milesOfsted: Good *
- Ages
- 10 to 13
- Pupils
- 472
- Type
- Academy converter
- St Egwin's CofE Middle School5.6 milesOfsted: Good *
- Ages
- 10 to 13
- Pupils
- 438
- Type
- Voluntary controlled school
- Faith
- Church of England
- Prince Henry's High School5.8 milesOfsted: Outstanding
- Ages
- 13 to 18
- Pupils
- 1,282
- Type
- Academy converter
- The De Montfort School6.1 milesOfsted: Good
- Ages
- 10 to 18
- Pupils
- 915
- Type
- Academy sponsor led
* Latest graded judgement covers quality of education only; no overall grade was issued under the 2024-25 inspection framework.
Distances are straight-line from the advertised location. Source: the national school registers (DfE, Welsh Government, Scottish Government) and Ofsted.
Schools are just the start: sold prices nearby, planning activity and any flood history are in the full report.
Amenities
Supermarket
GP surgery
Pharmacy
Hospital
Green space
Straight-line distances from the advertised location. Sources: NHS records, Geolytix supermarket locations, OS Open Greenspace and the national trails registers.
The area stacks up? Now check the location itself: planning nearby, protected designations and past flooding.
Getting Around
Nearest station
Nearest bus stop
Typical drive times
Straight-line distances from the advertised location; drive times are typical free-flow times over OpenStreetMap road data, so allow more at peak. Public transport locations from DfT NaPTAN.
Easy to reach matters. So do planning activity, flood history and ground risks: all in the full report.
Flood Risk
Environment Agency open data, checked around the advertised map pin for the listed acreage. Long-term risk counts flood defences; the planning map's flood zones do not. The map pin for this listing marks the postcode area rather than the exact location, so these readings describe the surrounding area. Provided by LandSale, not the listing agent, and not part of the agent's particulars. Risk varies across a holding, so verify before committing.
Rivers and the sea
Planning map: Flood Zone 1.
Surface water
Not at the pin: mapped about 10 metres away.
These bandings are the summary. Where this location sits on the flood maps, plus planning activity, heritage and ground risks, is in the full report.
Important notice: Information, maps and tags on this page are drawn from the advertising agent's marketing materials or generated automatically. LandSale has not verified them. Relying on these details is at your own risk, always carry out independent checks before committing to a purchase.
LandSale full disclaimer
Marketing information only - not formal particulars. The details on this website are provided for general guidance and do not constitute an offer or contract. Neither LandSale nor the advertising estate/land agent accepts responsibility for any inaccuracy.
1. Source of information
- Listing content: Core description, asking price, tenure, measurements, photographs and planning history originate from the marketing materials of the advertising estate or land agent. LandSale does not author this content and cannot guarantee its accuracy.
- Automated tags & categorisation: Property type, land-use class, acreage bands and similar labels may be applied by machine-learning models. They are intended as a helpful guide only and may not reflect the property's legal status or permitted use.
- Third-party & enriched data layers: Maps, boundary outlines, planning designations, soil reports, broadband coverage and other environmental or location-based insights are licensed from external suppliers. Such data are supplied “as is", may be incomplete or out of date and are subject to change without notice.
2. Verification required
Prospective purchasers must verify critical matters, including but not limited to planning permission, title boundaries, public rights of way, environmental constraints, acreage, services, access and VAT status, through their own inspections, specialist surveys, legal advisers and the selling agent before relying on the information or entering into any contract.
3. No warranty or liability
LandSale gives no warranty, express or implied, as to the accuracy, completeness or fitness for any particular purpose of the information displayed. LandSale shall not be liable for any loss, damage, cost or expense arising directly or indirectly from any use of or reliance on such information, save where liability may not be excluded by law.
4. Updates & feedback
If you believe any detail on this listing is inaccurate, please let us know. We will investigate and, where appropriate, update the listing or notify the agent.
© LandSale | Version 1.3 - August 2026
Listing agent
Stowhill Estates Ltd, Stowhill Estates Frilford
Stowhill Estates Frilford, Frilford Heath Golf Club, Oxford Road, Frilford, OX13 5NW
View agent profileSimilar properties for sale
- Price
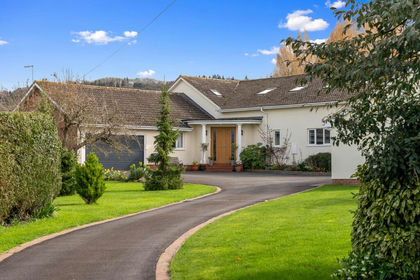
- Guide Price£1,450,000
- Size
- 1 acres
Russell Street, Great Comberton, WR10, Great Comberton, Worcestershire WR10 England
Added on 14/03/2026Country Home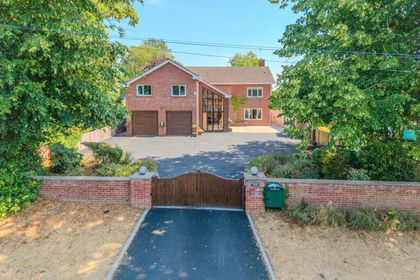
- Price
- £1,500,000
- Size
- 1.25 acres
Station Road, Fladbury, WR10, Fladbury, Worcestershire WR10 England
Added on 22/08/2026House with Land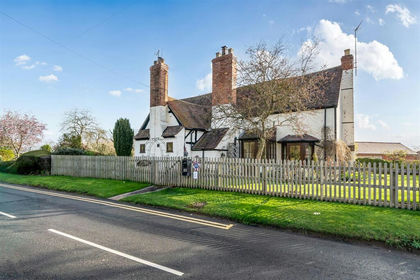
- Price
- Offers in Region of£1,670,000
- Size
- 63.57 acres
Wadborough Road, Littleworth, Worcester, Norton Juxta Kempsey, Worcestershire WR5 England
Added on 31/03/2026Farm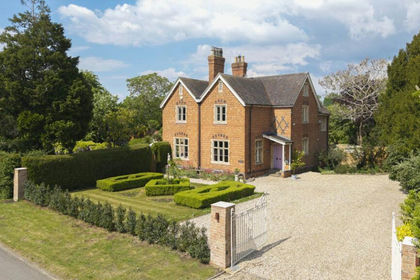
- Price
- Guide Price£1,375,000
- Size
- 3 acres
Lower Westmancote, Tewkesbury, Gloucesteshire, Bredon, Worcestershire GL20 England
Added on 25/05/2026House with Land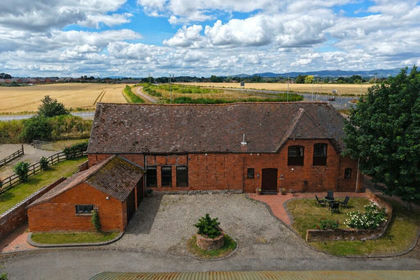
- Price
- Offers in Region of£1,400,000
- Size
- 1.82 acres
Pershore Road, Earls Croome, Worcester, WR8, Earl's Croome, Worcestershire WR8 England
Added on 23/07/2026Equestrian property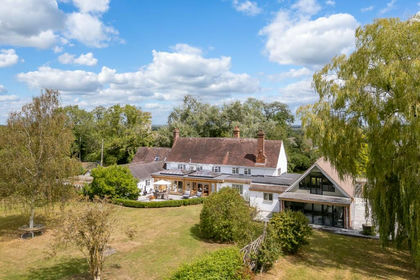
- Price
- Guide Price£2,000,000
- Size
- 5.5 acres
Flyford Flavell, Worcestershire, Flyford Flavell, Worcestershire WR7 England
Added on 10/05/2026House with Land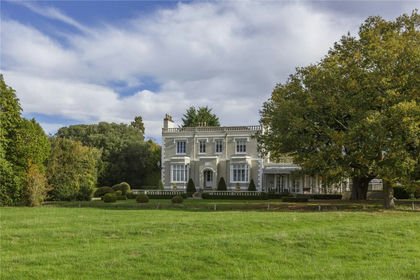
- Price
- Guide Price£1,950,000
- Size
- 6.07 acres
Evesham, Worcestershire, Rous Lench, Worcestershire WR11 England
Added on 28/08/2026Country Home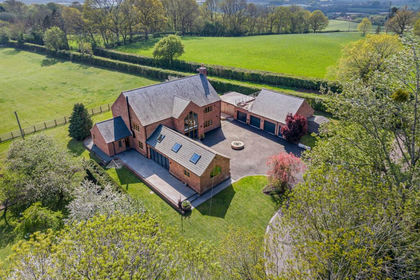
- Price
- Guide Price£1,600,000
- Size
- 2 acres
Low Road, Church Lench, WR11, Rous Lench, Worcestershire WR11 England
Added on 22/06/2026House with Land
- Price
- Offers in Region of£1,400,000
- Size
- 1.3 acres
High Cross Farm, Station Road, Offenham, WR11, Offenham, Worcestershire WR11 England
Added on 09/04/2026House with Land
- Price
- Guide Price£1,400,000
Inkberrow, Worcestershire, Inkberrow, Worcestershire WR7 England
Added on 11/06/2026Barn Conversion