Ormiston Castle, West Lothian, EH27
- Land size
- 15 acres
- Bedrooms
- 6
- Bathrooms
- 6
Key Features
- Historical & Period Architecture
- Income Producing
- Equestrian facilities, Paddocks and Tennis court
- Set within 15 Acres of Beautiful Grounds
- Ample Garaging & Parking
- Property has undergone a substantial scheme of renovation
- Company Owned
Description
Ormiston Castle
Scots Baronial Masterpiece - Fully Refurbished Luxury Estate near Edinburgh
Originally constructed in 1851 and designed by David Bryce in the distinguished Scots Baronial style, Ormiston Castle was built for Archibald Wilkie of Ormiston. Over the past three years, the property has undergone a comprehensive restoration from the brickwork up, including all-new plumbing, electrics, and lighting throughout. Every detail has been finished to the highest standard, with bespoke fittings and fixtures carefully sourced from around the world.
Ground Floor
The ground floor offers five impressive reception rooms, each beautifully restored to showcase their original period features while incorporating modern comforts.
Two grand drawing rooms feature original light oak herringbone parquet floors, antique marble fireplaces, intricate cornicing, and ceiling roses.
The formal dining room combines elegance and character with part-panelled walls, Victorian ostrich wallpaper, crystal wall lights, and ornate chandeliers. Two bay windows with Harris Tweed window seats overlook immaculate gardens filled with box hedging, French lavender, and white hydrangeas.
At the heart of the home lies a Clive Christian kitchen, complete with a large central island and breakfast bar, two handmade dressers, a gas-fired four-oven Aga, and an extensive range of premium appliances. The open-plan design creates a warm, inviting space blending traditional craftsmanship with modern living.
An adjoining Butler's Pantry features solid granite worktops, an original Belfast sink with copper fittings, heated parquet flooring, NEFF appliances, and an antique crystal chandelier.
Entertainment facilities include a bespoke 1930s Art Deco-style cinema with a Sistine Chapel-inspired ceiling, fibre-optic star constellations, and full surround sound, as well as a traditional Highland-style pub on the lower level with access to the patio.
First Floor
A magnificent turned staircase leads to the galleried landing, illuminated by a striking contemporary chandelier.
The principal suite includes a private sitting room, dressing room, and a bedroom with breathtaking views over the equestrian paddocks, complemented by a luxurious hand-built marble bathroom.
Four further double bedrooms each feature refurbished en-suite bathrooms with Italian Heritage suites, floor-to-ceiling marble, and bespoke radiators. Carpeted and softly lit turrets add both character and comfort.
Modern Systems
The property benefits from underfloor heating throughout and a newly installed heating system. A state-of-the-art Loxone smart home system provides integrated control of lighting, multimedia, heating, energy management, and security - ideal for overseeing the estate both in residence and remotely.
Grounds & Setting
Set within approximately 15 acres of mature grounds, including woodlands, fields, a waterfall, and a stream, the estate offers complete peace and privacy. A long private driveway leads through a gated entrance, over a charming stone bridge, to a turning circle with a fountain and extensive parking.
The formal gardens feature manicured lawns, box hedging, colourful borders, and large terraces ideal for al fresco dining. The Gogar Burn runs through the grounds, crossed by a Grade C Listed bridge, believed to have been designed by the artist Alexander Nasmyth.
Further amenities include a hard tennis court, multiple fenced paddocks, and a stable block accommodating several horses. The estate is equipped with advanced security systems throughout.
Location
Ormiston Castle enjoys an exceptional location just outside Edinburgh, offering the perfect balance of rural tranquillity and city convenience. The property provides easy access to the Queensferry Crossing, M8 motorway, and Edinburgh Airport, while Kirknewton Railway Station is within walking distance (approximately 0.7 miles).
Map Location
Property details
- Tenure
- Freehold
- Council Tax Band
- Ask Agent
- Date Posted
- 2026-05-13
Market Value Analysis
Compared with 67 Homes with Land listings in Scotland (10+ acres).
Utilities & Restrictions
Utilities
- Electricity
- Ask Agent
- Water
- Ask Agent
- Heating
- Ask Agent
- Broadband
- Ask Agent
- Sewerage
- Ask Agent
Rights & Restrictions
- Public Rights of Way
- Ask Agent
- Private Rights of Way
- Ask Agent
- Listed Property
- Ask Agent
- Restrictions
- Ask Agent
Listed status, conservation areas and planning constraints for this location are in the full report.
Property Features
- Accessibility
- Ask Agent
- Parking
- Parking Available
- Garden
- Garden
Beyond the particulars: planning activity, flood history, heritage and ground risks, checked for this exact spot.
Connectivity
Broadband
Fastest speed available at this postcode
1.8 Gbps
Gigabit full fibre
Suitable for
- 4K streaming on every screen
- Full-time home working
- Online gaming & big downloads
Mobile signal
Predicted 4G and 5G signal; indoor signal depends on building materials.
Ofcom Connected Nations postcode-level predictions. Speeds and signal are modelled, not measured, and vary between addresses and providers.
Signal is the easy part. Planning activity, flood history and protected designations here are in the full report.
Nearest Schools
Primary
- Kirknewton Primary School860 metres
- Pupils
- 172
- Type
- Non-denominational
- St Paul's Primary School1 mile
- Pupils
- 131
- Type
- Roman Catholic
- East Calder Primary School1.1 miles
- Pupils
- 286
- Type
- Non-denominational
- Calderwood Primary School1.4 miles
- Pupils
- 482
- Type
- Non-denominational
- Mid Calder Primary School1.7 miles
- Pupils
- 180
- Type
- Non-denominational
Secondary
- The James Young High School2.9 miles
- Pupils
- 1,197
- Type
- Non-denominational
- St Margaret's Academy3.2 miles
- Pupils
- 1,106
- Type
- Roman Catholic
- Inveralmond Community High School3.3 miles
- Pupils
- 1,033
- Type
- Non-denominational
- Balerno Community High School4 miles
- Pupils
- 893
- Type
- Non-denominational
- Broxburn Academy4.1 miles
- Pupils
- 911
- Type
- Non-denominational
Distances are straight-line from the advertised location. Source: the national school registers (DfE, Welsh Government, Scottish Government) and Ofsted.
Schools are just the start: planning activity, heritage and any flood history here are in the full report.
Amenities
Supermarket
GP surgery
Pharmacy
Green space
Straight-line distances from the advertised location. Sources: NHS records, Geolytix supermarket locations, OS Open Greenspace and the national trails registers.
The area stacks up? Now check the location itself: planning nearby, protected designations and past flooding.
Getting Around
Nearest station
Nearest bus stop
Typical drive times
Straight-line distances from the advertised location; drive times are typical free-flow times over OpenStreetMap road data, so allow more at peak. Public transport locations from DfT NaPTAN.
Easy to reach matters. So do planning activity, flood history and ground risks: all in the full report.
Flood Risk
SEPA open data, checked around the advertised map pin for the listed acreage. Provided by LandSale, not the listing agent, and not part of the agent's particulars. Risk varies across a holding, so verify before committing.
Rivers and the sea
Not at the pin: mapped about 20 metres away.
Surface water
Not at the pin: mapped about 20 metres away.
These bandings are the summary. Where this location sits on the flood maps, plus planning activity, heritage and ground risks, is in the full report.
Important notice: Information, maps and tags on this page are drawn from the advertising agent's marketing materials or generated automatically. LandSale has not verified them. Relying on these details is at your own risk, always carry out independent checks before committing to a purchase.
LandSale full disclaimer
Marketing information only - not formal particulars. The details on this website are provided for general guidance and do not constitute an offer or contract. Neither LandSale nor the advertising estate/land agent accepts responsibility for any inaccuracy.
1. Source of information
- Listing content: Core description, asking price, tenure, measurements, photographs and planning history originate from the marketing materials of the advertising estate or land agent. LandSale does not author this content and cannot guarantee its accuracy.
- Automated tags & categorisation: Property type, land-use class, acreage bands and similar labels may be applied by machine-learning models. They are intended as a helpful guide only and may not reflect the property's legal status or permitted use.
- Third-party & enriched data layers: Maps, boundary outlines, planning designations, soil reports, broadband coverage and other environmental or location-based insights are licensed from external suppliers. Such data are supplied “as is", may be incomplete or out of date and are subject to change without notice.
2. Verification required
Prospective purchasers must verify critical matters, including but not limited to planning permission, title boundaries, public rights of way, environmental constraints, acreage, services, access and VAT status, through their own inspections, specialist surveys, legal advisers and the selling agent before relying on the information or entering into any contract.
3. No warranty or liability
LandSale gives no warranty, express or implied, as to the accuracy, completeness or fitness for any particular purpose of the information displayed. LandSale shall not be liable for any loss, damage, cost or expense arising directly or indirectly from any use of or reliance on such information, save where liability may not be excluded by law.
4. Updates & feedback
If you believe any detail on this listing is inaccurate, please let us know. We will investigate and, where appropriate, update the listing or notify the agent.
© LandSale | Version 1.3 - August 2026
Listing agent
Alexander Millett, International
Blandel Bridge House, 56 Sloane Square London SW1W 8AX
Contact Alexander Millett, International
Blandel Bridge House, 56 Sloane Square London SW1W 8AX
View agent profileSimilar properties for sale
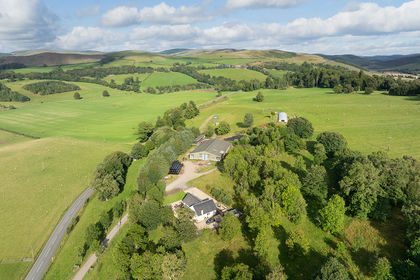
- Price
- Offers Over£2,300,000
- Size
- 431 acres
Added on 25/08/2026Farm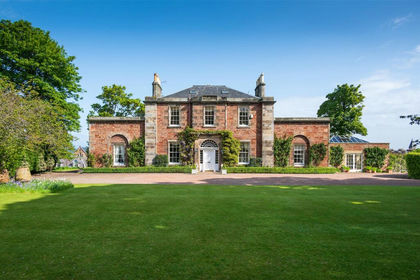
- Price
- Offers Over£3,500,000
- Size
- 2.5 acres
The Glebe House, 4 Law Road, North Berwick, East Lothian, Lothian East, East Lothian EH39 Scotland
Added on 06/04/2026House with Land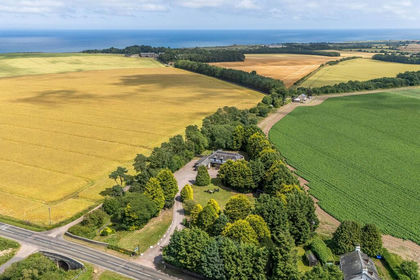
- Price
- Offers Over£3,000,000
- Size
- 2 acres
The Old Station B & B, Stravithie, St. Andrews, North East Fife, Fife KY16 Scotland
Added on 17/07/2026House with Land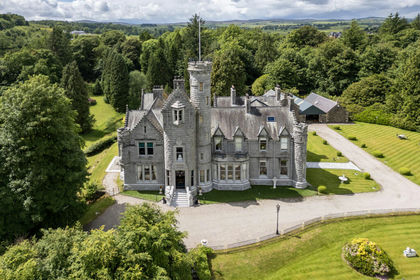
- Price
- Offers Over£2,225,000
- Size
- 58 acres
Torr Hall, Torr Road, Bridge of Weir, Inverclyde and Renfrewshire West, Renfrewshire PA11 Scotland
Added on 05/08/2026Country Estate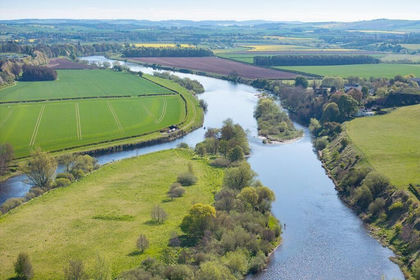
- Price
- Offers Over£3,000,000
- Size
- 60 acres
WARK ESTATE FISHINGS, Wark, Cornhill on Tweed, Carham, Northumberland TD12 England
Added on 11/08/2026River property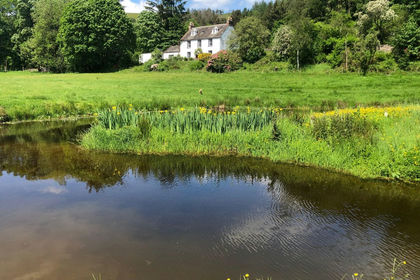
- Price
- Offers Over£4,350,000
- Size
- 900 acres
Barbuie, Moniaive, Thornhill, DG3, Thornhill, Dumfries and Galloway DG3 Scotland
Added on 29/01/2026Farm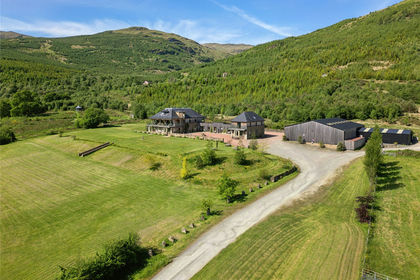
- Price
- Offers Over£4,000,000
- Size
- 515 acres
Carrick Castle Estate, Lochgoilhead, Cairndow, PA24, Cairndow, Argyll and Bute PA24 Scotland
Added on 16/07/2026House with Land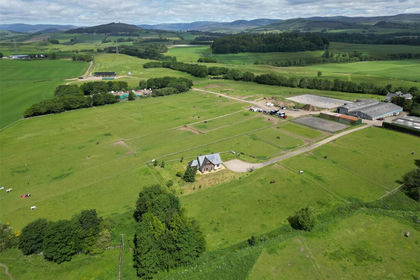
- Price
- Guide Price£2,500,000
- Size
- 97 acres
Kinnordy, Kirriemuir, Angus, Angus and Perthshire Glens, Angus DD8 Scotland
Added on 10/08/2026Equestrian property
- Price
- Guide Price£2,500,000
- Size
- 97 acres
Auchlishie, Kirriemuir, Angus, Angus and Perthshire Glens, Angus DD8 Scotland
Added on 10/08/2026Equestrian property
- Price
- Offers Over£3,300,000
- Size
- 250.94 acres
Lot 2 - Netherton Farm, Brechin, Angus, DD9, Angus and Perthshire Glens, Angus DD9 Scotland
Added on 10/07/2026Farm