Milwr Road, Holywell, CH8
- Land size
- 1.1 acres
- Bedrooms
- 3
- Bathrooms
- 2
Key Features
- Detached 3/4 Double Bedrooms
- River Views Across Welsh Countryside
- Double Garage & Outbuildings
- Lounge-Dinner With Pantry
- Large Garden, Grounds & Paddock
- Large Living Room With Log Burner
- Family Bathroom & Shower Room
- Well Connected Via A55 Express Way
Description
A 3 Double Bedroom Detached Home With Paddock, Outbuildings and River Views
Presented by Iwan Fon.
Cartref 3 Ystafell Wely Dwbwl, Gyda Paddock, Adeiladau Allannol A Golygfeydd
Cyflwynwyd gan Iwan Fon.
The Property
Set within approximately 1.1 acre, this unique home occupies an elevated plot, with the house positioned at the base and the remaining landscape rising gently uphill from it.
Entering through the front door, you are welcomed into a cottage-style kitchen-diner. Undoubtedly the heart of the home, this sociable space features fitted units and worktops, together with a Belfast sink and gas cooker, making it ideal for both everyday family life and entertaining. Beyond the kitchen, a useful pantry provides excellent storage for day-to-day essentials while also offering further practical space form washing machines and dryers.Leading off the pantry is a shower room, fitted with a corner shower, wash hand basin and WC.
Tucked away from the kitchen-diner, an adjoining office or snug provides a versatile space that could equally serve as a fourth bedroom, subject to individual requirements.
The principal living room centres around an attractive fireplace with a wooden mantel and slate hearth. Generously proportioned, it offers a comfortable setting for family gatherings and relaxation, while large windows and glass double doors draw in ample natural lighting.
The first floor accommodation is arranged around an L-shaped landing and comprises three double bedrooms. Two of the bedrooms enjoy the property's spectacular views, with one benefits from an additional conservatory-style room, perfect of relaxation. The spacious family bathroom features a shower over the bath, tiled walls and flooring, together with the added practicality of a built-in linen cupboard.
Externally
Ample parking is available on the gated driveway, as well as turning space. The driveway leads up to the double garage, with electric connected, external electric sockets, and a mechanic pit to one side. A great storage space for all the family needs.
The elevated garden enjoys the magnificent views, with mature shrubs and trees along the boundary providing shade, which is especially nice when eating outside with friends and family. A stone built shed provides storage, or a home pub to enjoy the views.
A small woodland to the centre of the plot separates the house and garden from the large outbuilding and paddock above. The corrugated iron outbuilding, with large doors for vehicular access, works well for those with tools, cars or hands-on hobbies. A greenhouse and raised vegetable beds caters to those wishing to home grow and garden. Beyond, a fenced paddock, with a few apple trees in its centre, provides space to run, play and enjoy. But also, has potential for further development such as glamping pods for example (subject to relevant planning consent).
Services
The property is serviced by mains water and electricity; whilst heated by mains gas central heating, and the cosy log burner in the lounge. The sewerage at the property is via a septic tank system. The Council Tax is Band F, and the Energy Performance Certificate rating is D.
The Location
This well-connected property is a short drive down to Holywell town centre, whilst also being well connected via the A55 North Wales Expressway only being approx. 1.2 miles drive away, connecting you with the cities of Chester and Liverpool, whilst also the North Wales coast.
Holywell provides primary and secondary schools for families who may be interested in this home. The nearest pub is The Glan Yr Afon Inn, only a short walk around the corner.
Within Holywell its self are supermarkets, cafes, restaurants and independent shops. Additionally, there are healthcare facilities including local GP surgeries, pharmacies and community healthcare services. Leisure centre, community sports centres. As well as regular bus services connecting to nearby towns of Chester, Rhyl and Flint.
Map Location
Property details
- Tenure
- Freehold
- Council Tax Band
- F
- Date Posted
- 2026-05-27
Market Value Analysis
Compared with 1,072 Homes with Land listings in Wales (1+ acres).
Energy Performance Certificate
Energy Efficiency Rating
Based on UK Energy Performance Certificate standards (EU Directive 2002/91/EC)
Running costs are one side. Planning activity, flood history and ground risks for this location are in the full report.
Utilities & Restrictions
Utilities
- Electricity
- Mains
- Water
- Mains
- Heating
- Ask Agent
- Broadband
- Ask Agent
- Sewerage
- Mains
Rights & Restrictions
- Public Rights of Way
- Ask Agent
- Private Rights of Way
- Ask Agent
- Listed Property
- Ask Agent
- Restrictions
- Ask Agent
Listed status, conservation areas and planning constraints for this location are in the full report.
Property Features
- Accessibility
- Ask Agent
- Parking
- Parking Available
- Garden
- Garden
Beyond the particulars: planning activity, flood history, heritage and ground risks, checked for this exact spot.
Important notice: Information, maps and tags on this page are drawn from the advertising agent's marketing materials or generated automatically. LandSale has not verified them. Relying on these details is at your own risk, always carry out independent checks before committing to a purchase.
LandSale full disclaimer
Marketing information only - not formal particulars. The details on this website are provided for general guidance and do not constitute an offer or contract. Neither LandSale nor the advertising estate/land agent accepts responsibility for any inaccuracy.
1. Source of information
- Listing content: Core description, asking price, tenure, measurements, photographs and planning history originate from the marketing materials of the advertising estate or land agent. LandSale does not author this content and cannot guarantee its accuracy.
- Automated tags & categorisation: Property type, land-use class, acreage bands and similar labels may be applied by machine-learning models. They are intended as a helpful guide only and may not reflect the property's legal status or permitted use.
- Third-party & enriched data layers: Maps, boundary outlines, planning designations, soil reports, broadband coverage and other environmental or location-based insights are licensed from external suppliers. Such data are supplied “as is", may be incomplete or out of date and are subject to change without notice.
2. Verification required
Prospective purchasers must verify critical matters, including but not limited to planning permission, title boundaries, public rights of way, environmental constraints, acreage, services, access and VAT status, through their own inspections, specialist surveys, legal advisers and the selling agent before relying on the information or entering into any contract.
3. No warranty or liability
LandSale gives no warranty, express or implied, as to the accuracy, completeness or fitness for any particular purpose of the information displayed. LandSale shall not be liable for any loss, damage, cost or expense arising directly or indirectly from any use of or reliance on such information, save where liability may not be excluded by law.
4. Updates & feedback
If you believe any detail on this listing is inaccurate, please let us know. We will investigate and, where appropriate, update the listing or notify the agent.
© LandSale | Version 1.3 - August 2026
Similar properties for sale
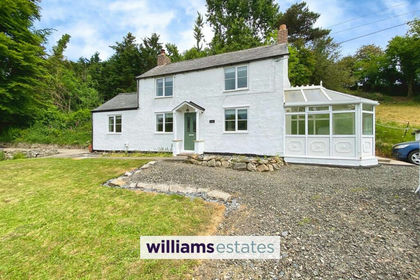
- Price
- Offers in Region of£399,950
- Size
- 2 acres
Added on 27/06/2026House with Land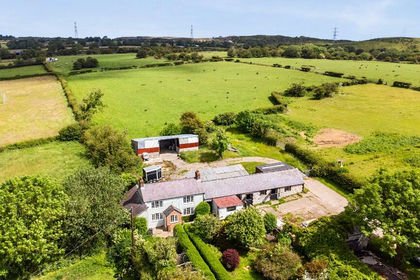
- Price
- Guide Price£545,000
- Size
- 5 acres
Lot 1 - Berthen Road, Lixwm, Flintshire, CH8, Ysceifiog, Flintshire CH8 Wales
Added on 10/07/2026House with Land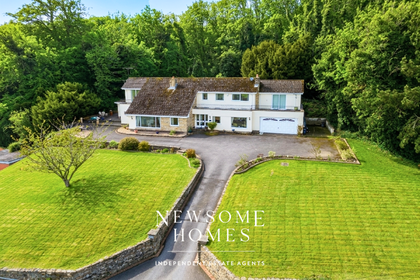
- Price
- Offers in Region of£575,000
- Size
- 1.25 acres
Added on 30/04/2026House with Land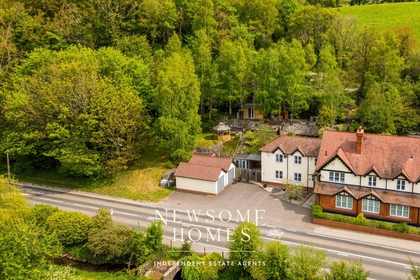
- Price
- Offers in Region of£530,000
- Size
- 1.9 acres
Added on 16/05/2026House with Land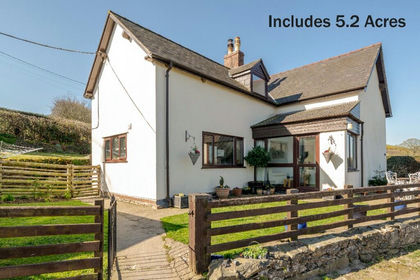
- Price
- Offers in Region of£565,000
- Size
- 5.2 acres
Bryn Goleu, Nannerch, Flintshire, CH7, Nannerch, Flintshire CH7 Wales
Added on 29/01/2026Cottage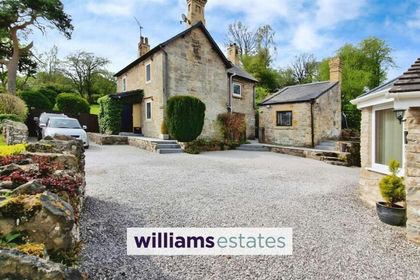
- Price
- Offers in Region of£583,000
- Size
- 3 acres
Rhydymwyn Road, Rhydymwyn, CH7, Cilcain, Flintshire CH7 Wales
Added on 01/02/2026House with Land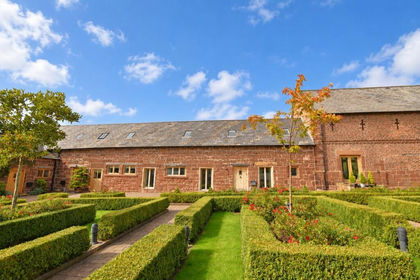 Added on 23/09/2026Barn Conversion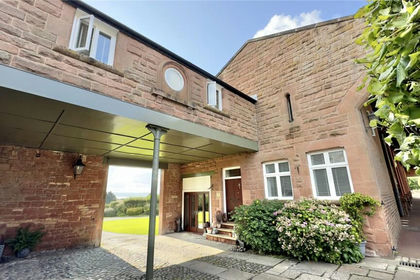
- Price
- Offers Over£500,000
Dawpool Farm, Thurstaston, Wirral, CH61, Wirral West, Wirral CH61 England
Added on 15/07/2026Barn ConversionLeasehold
- Price
- £545,000
- Size
- 0.33 acres
Barnston Road, Heswall, CH61, Wirral West, Wirral CH61 England
Added on 22/03/2026Development Land Added on 15/03/2026Building Plot