Torwilkie Steading, Balmaclellan
- Land size
- 1.25 acres
- Bedrooms
- 4
- Bathrooms
- 2
Key Features
- Ground Floor Bedroom
- Ground Floor Toilet
- Double Glazing
- Oil Fired Central Heating
- Enclosed / Walled Garden
- Garden, Private
- Landscaped Gardens
- Patio
- Shed/Summer House
- Driveway
Description
Torwilkie Steading is a delightful detached home providing bright and spacious accommodation which was designed and built by the current owners. This charming property is well positioned within a generous wrap round garden, which is well established with a number of shrubs and perennials and enjoys superb views across neighbouring farmland to the hills beyond.
Balmaclellan is an interesting village, quietly placed off the Kenbridge – Corsock Road so is convenient for the main A713 running between Ayr and Castle Douglas. The main local centre of Castle Douglas is little more than 20 minutes by car.
Dumfries and Ayr are similarly easily accessible. New Galloway is less than 2 miles from Balmaclellan and Dalry is less than four miles from Torwilkie. Between them they have a reasonable range of local services including general grocery shops, hotels and restaurants. Dalry has a senior and primary school and New Galloway a primary school. New Galloway has a nine-hole golf course, a modern medical practice and the purpose built “CatStrand” of the Glenkens Community Arts Trust initiative offers an excellent range of community activity and artistic and musical performances.
Balmaclellan itself has an excellent shop and is visited by a mobile Bank and Post Office. There is a Post Office in nearby New Galloway. The Village Hall in Balmaclellan enjoys a number of community activities. The surrounding area offers excellent walking and other rural pursuits.
ACCOMMODATION
Entered from gravel driveway through double glazed front door from garden into:-
ENTRANCE VESTIBULE 2.18m x 2.59m
York stone floor. Ceiling light. Radiator. Coat hooks. Wooden double glazed window to side. 15-pane glazed door leading into:-
RECEPTION HALLWAY 8.00 m x 1.59m (narrowing to 0.96m)
Light and airy welcoming reception hallway with doors leading off to all main ground floor accommodation. Two radiators. Smoke alarm. Two ceiling lights. Built-in linen cupboard. Fitted carpet
SITTING ROOM 5.74m x 6.15m
Light and spacious reception room with an abundance of natural light from wooden double glazed window to rear and wooden double glazed French doors with architectural feature curved glazed panels above and to side with panoramic views of the Loch Ken Valley to the Rhinns of Kells. Three radiators. Ceiling lights. Wall lights. Fitted carpet.
KITCHEN 2.96m x 3.97m
Good range of solid wooden shaker-style fitted units with laminate work surfaces and tiled splash backs. Stainless steel one and a half bowl sink with mixer tap and drainer. Wooden double glazed window with roman blind overlooking garden. Radiator. Extractor fan. Two ceiling lights. Tiled-effect vinyl flooring. Door leading to:-
UTILITY ROOM 2.32m x 1.77m
Well positioned utility room with built-in storage cupboard with shelving. Wooden clothes pulley. Drayton thermostatic controller. Oil-fired boiler. Space for washing machine and tumble dryer. Ceiling light. Extractor fan. Tile-effect vinyl flooring. Wooden double glazed door leading out to garden.
BATHROOM 1.60m x 2.17m
Suite of white wash hand basin, WC and bath with mains shower above. Walls three quarters tiled. Velux window. Fixed bathroom mirror with shelving beneath. White heated towel rail. Ceiling light. Velux window. Fitted carpet.
DOUBLE BEDROOM 1 3.02m x 4.59m
Wooden double glazed window to rear with curtain rail and curtains. Radiator. Built-in double wardrobe with hanging rail, shelving and further cupboard above. Ceiling light. Fitted carpet.
DOUBLE BEDROOM 2 3.36m x 3.98m (widening to 5.68m)
Generous double bedroom with ensuite. Large wooden double glazed window to rear framing garden. Second smaller window overlooking garden. Double wardrobe with bi-fold doors and built-in shelving with further cupboard space above. Further double wardrobe with hanging rail. Radiator. Two ceiling lights. Fitted carpet.
Ensuite bathroom 1.67m x 2.88m
Suite of white wash hand basin, WC, bidet and bath with separate mixer tap and shower attachment. Corner shower cubicle with Mira XL mains shower. Tiled. Razor light. Fixed bathroom mirror. White heated towel rail. Wall-mounted mirrored bathroom cabinet. Three obscure glazed wooden windows with roller blinds. Fitted carpet.
INNER HALL
Under-stair storage cupboard. Radiator. Large wooden double glazed window overlooking garden to front with curtain pole and curtains. Fitted carpet. 15-pane wooden glazed door leading from main reception hallway.
Carpeted staircase with wooden handrail leading to first floor landing.
FIRST FLOOR LANDING 0.88m x 1.39m
Fitted carpet. 15-pane glazed door leading to:-
CENTRAL ATRIUM 7.66m x 3.26m
Built-in bookshelves along one wall. Partially coombed ceiling. Under-eaves storage cupboard. Conservation skylight window. Radiator. Two ceiling lights. Smoke alarm. Fitted carpet. Door leading off to:-
DOUBLE BEDROOM 3 4.85m x 3.26m
Partially coombed ceiling. Wooden double glazed window to side with curtain pole and curtains. Conservation skylight window. Under-eaves storage. Radiator. Ceiling light. Fitted carpet.
WC 2.36m x 1.26m (narrowing to 0.87m)
White wash hand basin and WC. Skylight. Fixed bathroom mirror. Partially coombed ceiling. Tiled splash backs. White heated towel rail. Ceiling light. Fitted carpet.
BEDROOM 4/SNUG 3.26m x 5.50m
Currently used as a snug and home office this room would equally be suited as an extra bedroom if required. Wooden double glazed window overlooking garden to side framing fine views of the Galloway hills and neighbouring farmland with curtain pole and curtains. Built-in office desk with shelving and drawers beneath. Radiator. Partially coombed ceiling. Ceiling light. Two skylight windows. Fitted carpet.
OUTSIDE
Torwilkie Steading is well positioned within a generous garden extending to approximately 1 ¼ acres bordered by stonedyke walls and over looking neighbouring farmland.
Accessed along a quiet track, with sweeping driveway leading to both the main house and barn this charming rural home benefits from a thoughtfully landscaped garden which has been created by the current owners with formal lawned areas winding through the plot bordered by well established shrubs and flower beds.
BARN 7.47m x 18.38m
Concrete floor. Window to rear. Wooden double doors to front. Wooden door to side. Power and lighting.
Map Location
Property details
- Tenure
- Freehold
- Council Tax Band
- Ask Agent
- Date Posted
- 2026-09-24
Market Value Analysis
Compared with 442 Homes with Land listings in Scotland (1+ acres).
Utilities & Restrictions
Utilities
- Electricity
- Ask Agent
- Water
- Ask Agent
- Heating
- Ask Agent
- Broadband
- Ask Agent
- Sewerage
- Ask Agent
Rights & Restrictions
- Public Rights of Way
- Ask Agent
- Private Rights of Way
- Ask Agent
- Listed Property
- Ask Agent
- Restrictions
- Ask Agent
Listed status, conservation areas and planning constraints for this location are in the full report.
Property Features
- Accessibility
- Ask Agent
- Parking
- Parking Available
- Garden
- Garden
Beyond the particulars: planning activity, flood history, heritage and ground risks, checked for this exact spot.
Connectivity
Broadband
Fastest speed available at this postcode
1.8 Gbps
Gigabit full fibre · available to 25% of premises
Suitable for
- 4K streaming on every screen
- Full-time home working
- Online gaming & big downloads
Mobile signal
Predicted 4G and 5G signal; indoor signal depends on building materials.
Ofcom Connected Nations postcode-level predictions. Speeds and signal are modelled, not measured, and vary between addresses and providers.
Signal is the easy part. Planning activity, flood history and protected designations here are in the full report.
Nearest Schools
Primary
- Kells School1.9 miles
- Pupils
- 30
- Type
- Non-denominational
- Dalry Primary School2.5 miles
- Pupils
- 43
- Type
- Non-denominational
- Crossmichael School9.1 miles
- Pupils
- 90
- Type
- Non-denominational
- Moniaive School10 miles
- Pupils
- 49
- Type
- Non-denominational
- Springholm School11 miles
- Pupils
- 63
- Type
- Non-denominational
Secondary
- Dalry Secondary School2.5 miles
- Pupils
- 21
- Type
- Non-denominational
- Castle Douglas High School12 miles
- Pupils
- 549
- Type
- Non-denominational
- Dalbeattie High School15 miles
- Pupils
- 347
- Type
- Non-denominational
- Wallace Hall Academy17 miles
- Pupils
- 551
- Type
- Non-denominational
- Kirkcudbright Academy18 miles
- Pupils
- 414
- Type
- Non-denominational
Distances are straight-line from the advertised location. Source: the national school registers (DfE, Welsh Government, Scottish Government) and Ofsted.
Schools are just the start: planning activity, heritage and any flood history here are in the full report.
Amenities
Supermarket
GP surgery
Pharmacy
Green space
Walking trail
Straight-line distances from the advertised location. Sources: NHS records, Geolytix supermarket locations, OS Open Greenspace and the national trails registers.
The area stacks up? Now check the location itself: planning nearby, protected designations and past flooding.
Getting Around
Nearest station
Nearest bus stop
Typical drive times
Straight-line distances from the advertised location; drive times are typical free-flow times over OpenStreetMap road data, so allow more at peak. Public transport locations from DfT NaPTAN.
Easy to reach matters. So do planning activity, flood history and ground risks: all in the full report.
Flood Risk
SEPA open data, checked around the advertised map pin for the listed acreage. Provided by LandSale, not the listing agent, and not part of the agent's particulars. Risk varies across a holding, so verify before committing.
Rivers and the sea
Surface water
These bandings are the summary. Where this location sits on the flood maps, plus planning activity, heritage and ground risks, is in the full report.
Important notice: Information, maps and tags on this page are drawn from the advertising agent's marketing materials or generated automatically. LandSale has not verified them. Relying on these details is at your own risk, always carry out independent checks before committing to a purchase.
LandSale full disclaimer
Marketing information only - not formal particulars. The details on this website are provided for general guidance and do not constitute an offer or contract. Neither LandSale nor the advertising estate/land agent accepts responsibility for any inaccuracy.
1. Source of information
- Listing content: Core description, asking price, tenure, measurements, photographs and planning history originate from the marketing materials of the advertising estate or land agent. LandSale does not author this content and cannot guarantee its accuracy.
- Automated tags & categorisation: Property type, land-use class, acreage bands and similar labels may be applied by machine-learning models. They are intended as a helpful guide only and may not reflect the property's legal status or permitted use.
- Third-party & enriched data layers: Maps, boundary outlines, planning designations, soil reports, broadband coverage and other environmental or location-based insights are licensed from external suppliers. Such data are supplied “as is", may be incomplete or out of date and are subject to change without notice.
2. Verification required
Prospective purchasers must verify critical matters, including but not limited to planning permission, title boundaries, public rights of way, environmental constraints, acreage, services, access and VAT status, through their own inspections, specialist surveys, legal advisers and the selling agent before relying on the information or entering into any contract.
3. No warranty or liability
LandSale gives no warranty, express or implied, as to the accuracy, completeness or fitness for any particular purpose of the information displayed. LandSale shall not be liable for any loss, damage, cost or expense arising directly or indirectly from any use of or reliance on such information, save where liability may not be excluded by law.
4. Updates & feedback
If you believe any detail on this listing is inaccurate, please let us know. We will investigate and, where appropriate, update the listing or notify the agent.
© LandSale | Version 1.3 - August 2026
Listing agent
Williamson & Henry, Kirkcudbright
3 St. Cuthbert Street Kirkcudbright DG6 4DJ
Contact Williamson & Henry, Kirkcudbright
3 St. Cuthbert Street Kirkcudbright DG6 4DJ
View agent profileSimilar properties for sale
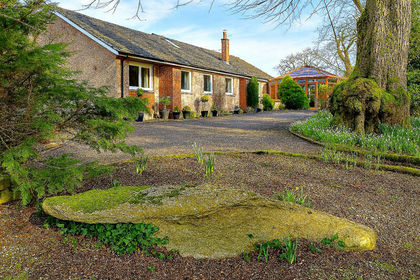
- Price
- Offers Over£430,000
- Size
- 2.35 acres
Cairnkinna, Irongray, DG2, Dumfries and Galloway, Dumfries and Galloway DG2 Scotland
Added on 30/04/2026House with Land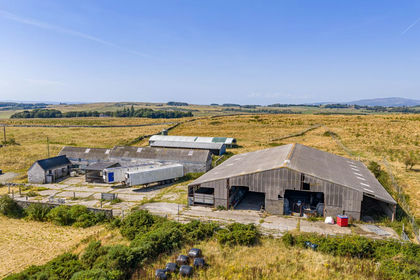
- Price
- Offers Over£485,000
- Size
- 40.1 acres
Upper Senwick, Borgue, Kirkcudbright, DG6, Kirkcudbright, Dumfries and Galloway DG6 Scotland
Added on 17/09/2026Smallholding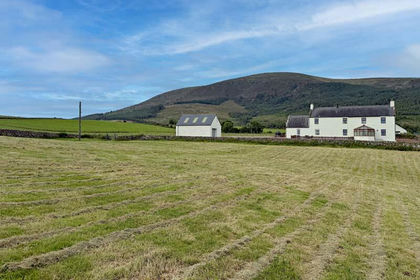
- Price
- Offers Over£495,000
- Size
- 2.52 acres
Ardwall Mains, New Abbey, Dumfries, DG2, Dumfries and Galloway, Dumfries and Galloway DG2 Scotland
Added on 10/08/2026Farmhouse
- Price
- Offers in Excess of£525,000
- Size
- 7.89 acres
Added on 29/01/2026Smallholding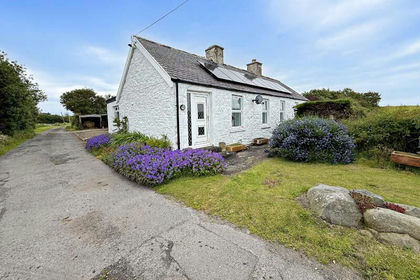
- Price
- Offers Over£365,000
- Size
- 3 acres
Added on 08/07/2026House with Land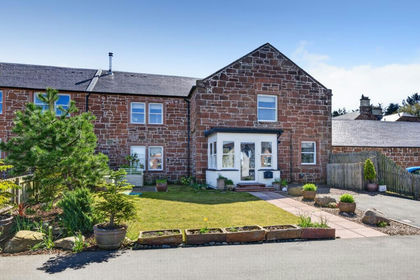
- Price
- Offers in Excess of£395,000
Balgreen, Hollybush, KA6, Ayr, Carrick and Cumnock, East Ayrshire KA6 Scotland
Added on 17/09/2026Barn Conversion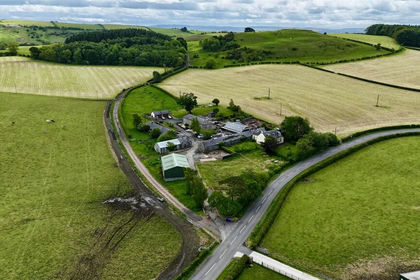
- Price
- Offers Over£350,000
Development Opportunity Dunree Farm By Ayr, Ayr, Carrick and Cumnock, South Ayrshire KA6 Scotland
Added on 03/07/2026Development Land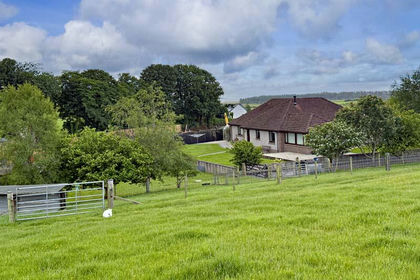
- Price
- Offers Over£495,000
- Size
- 4.5 acres
Added on 03/07/2026Smallholding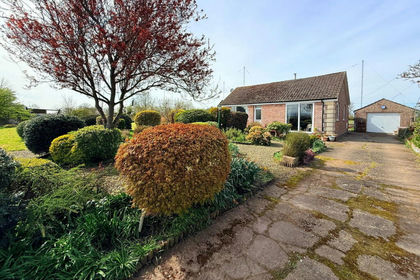
- Price
- Guide Price£400,000
- Size
- 4 acres
Added on 10/08/2026House with Land